
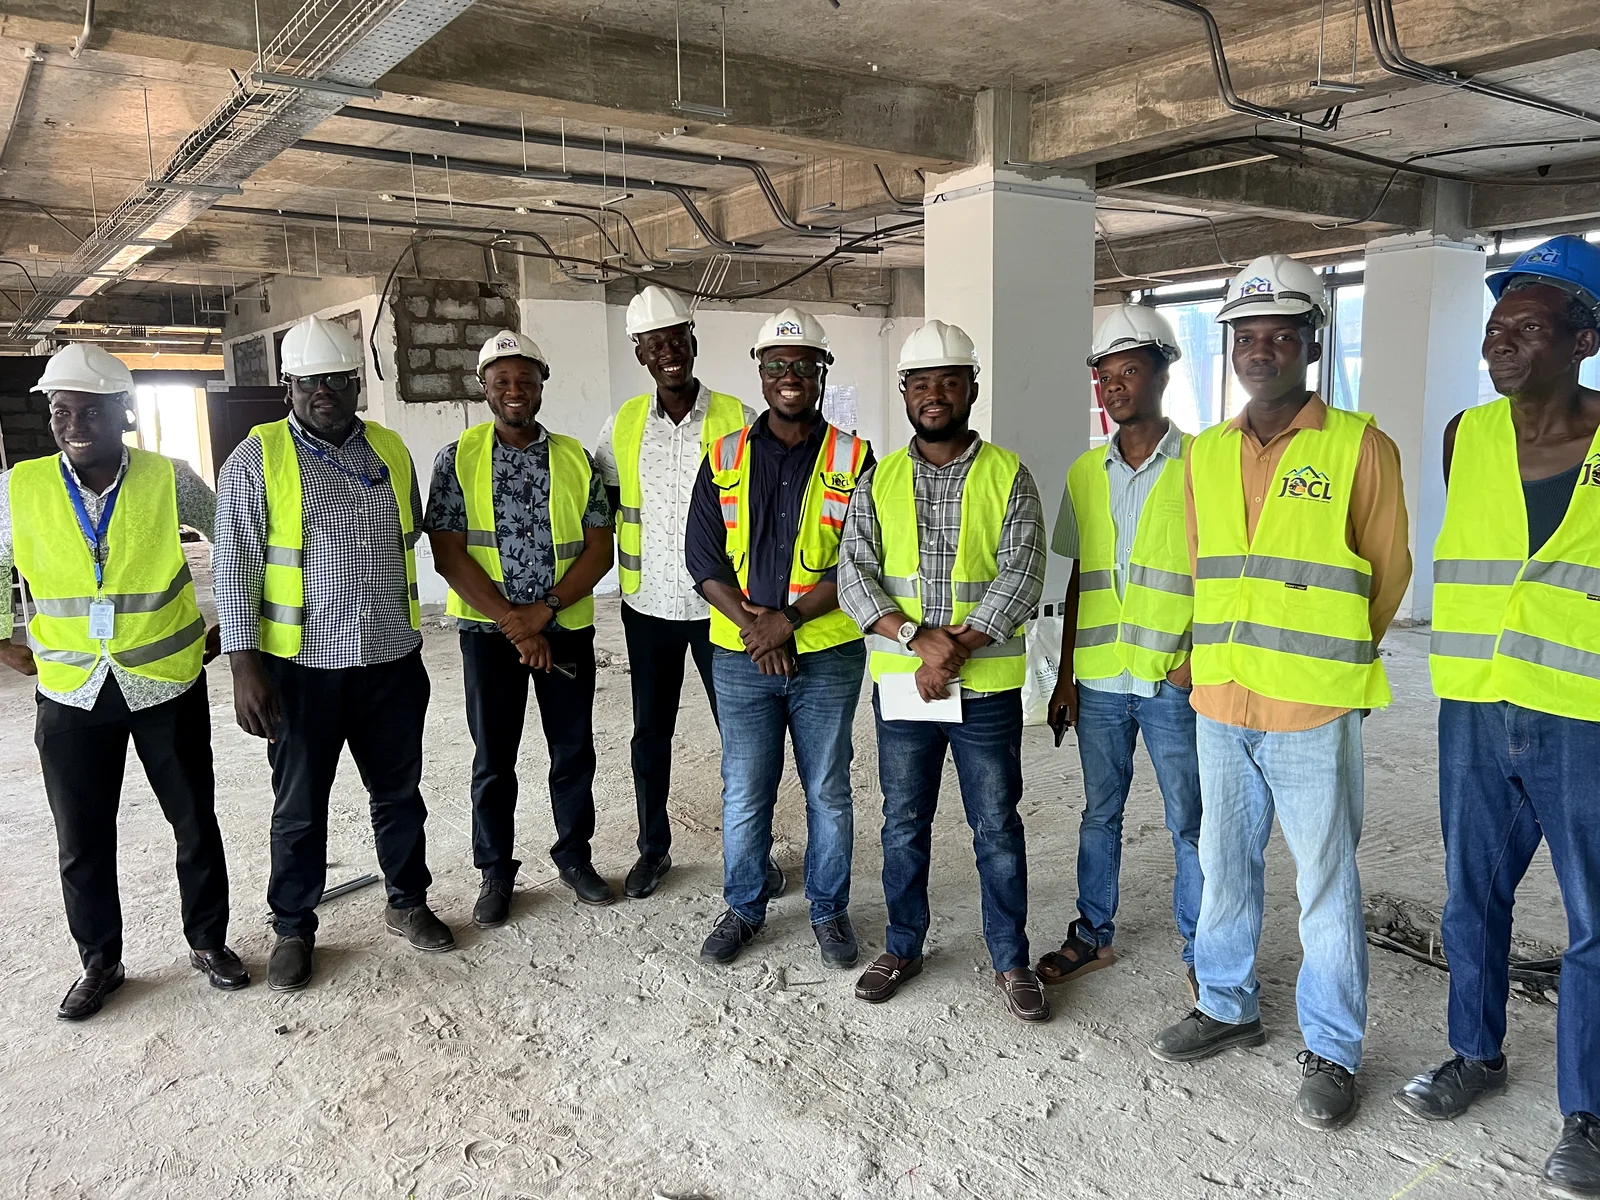
FDA Specialist Laboratory Programme
Turnkey transformation of existing space into a coordinated specialist laboratory environment with architectural, MEP and interior interfaces.
View case study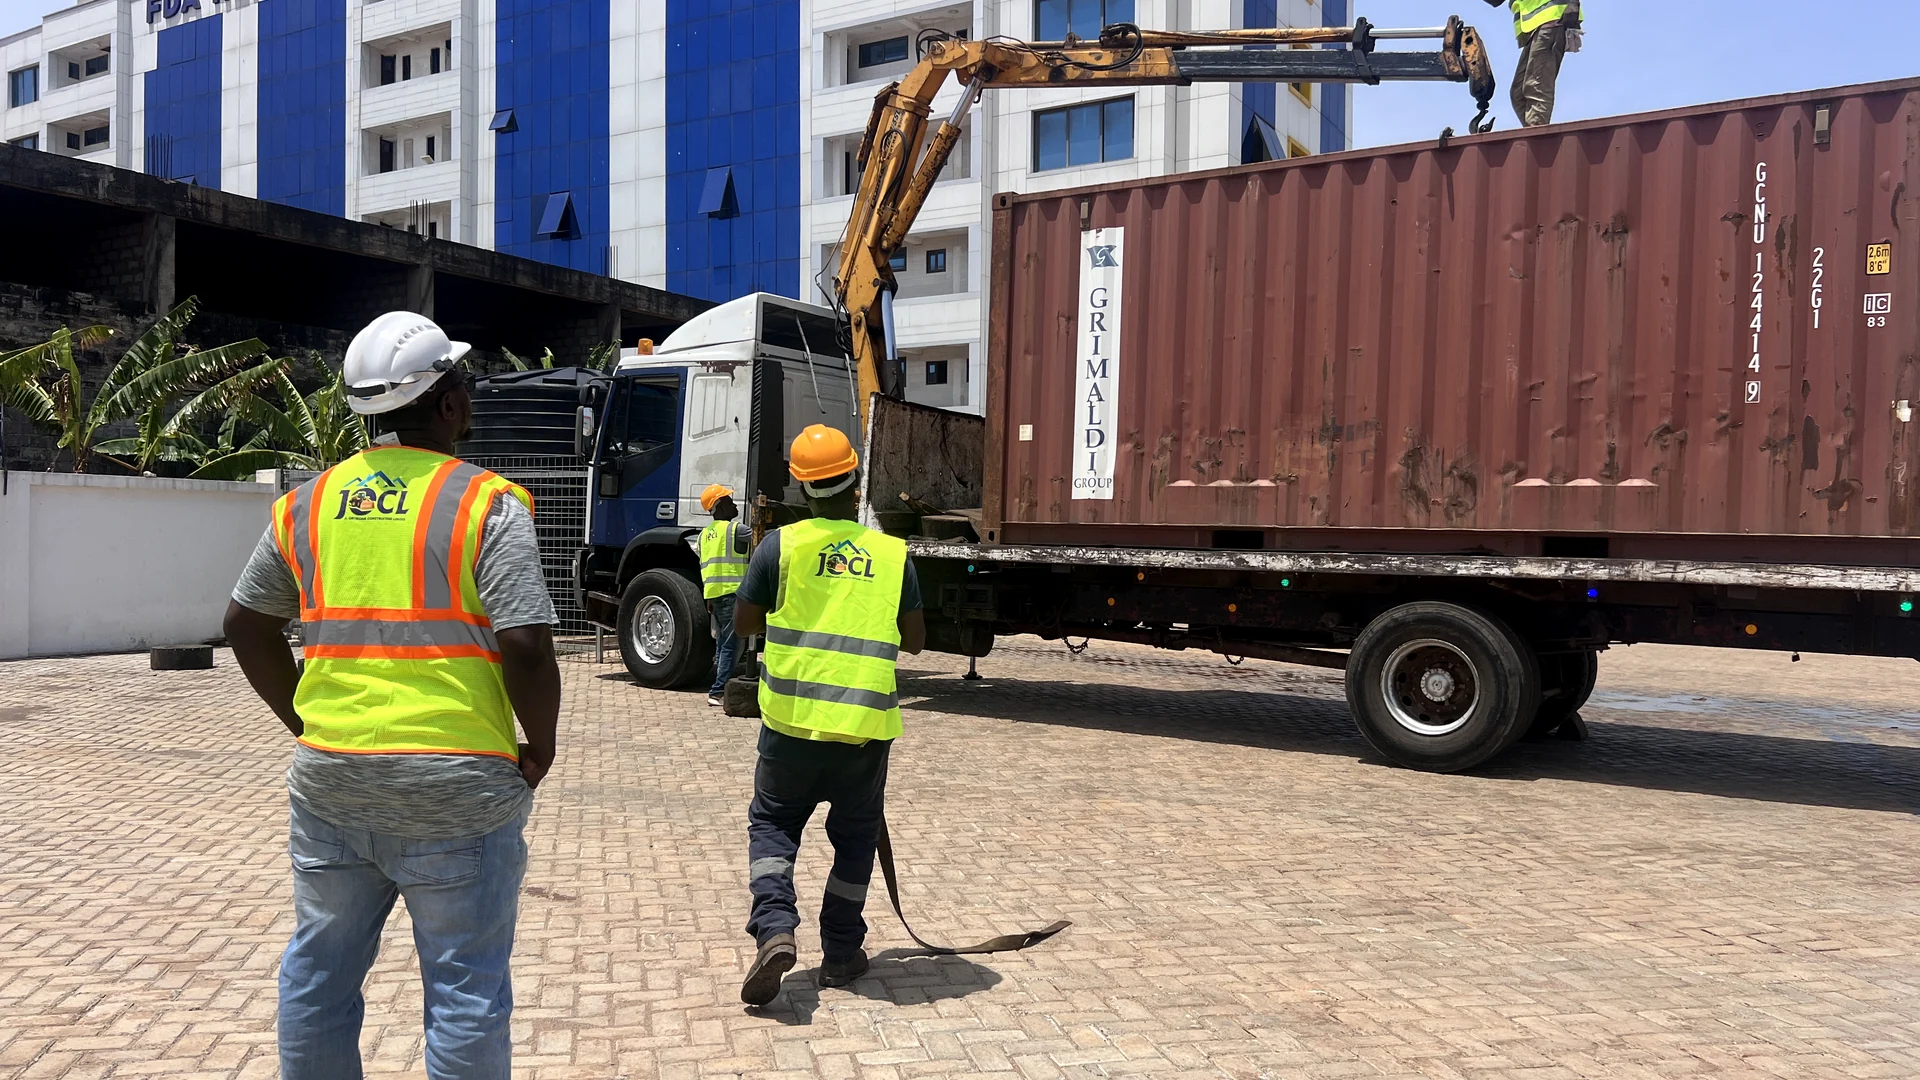
A selected portfolio of ongoing, completed and design-stage work undertaken by JOCL in Ghana.
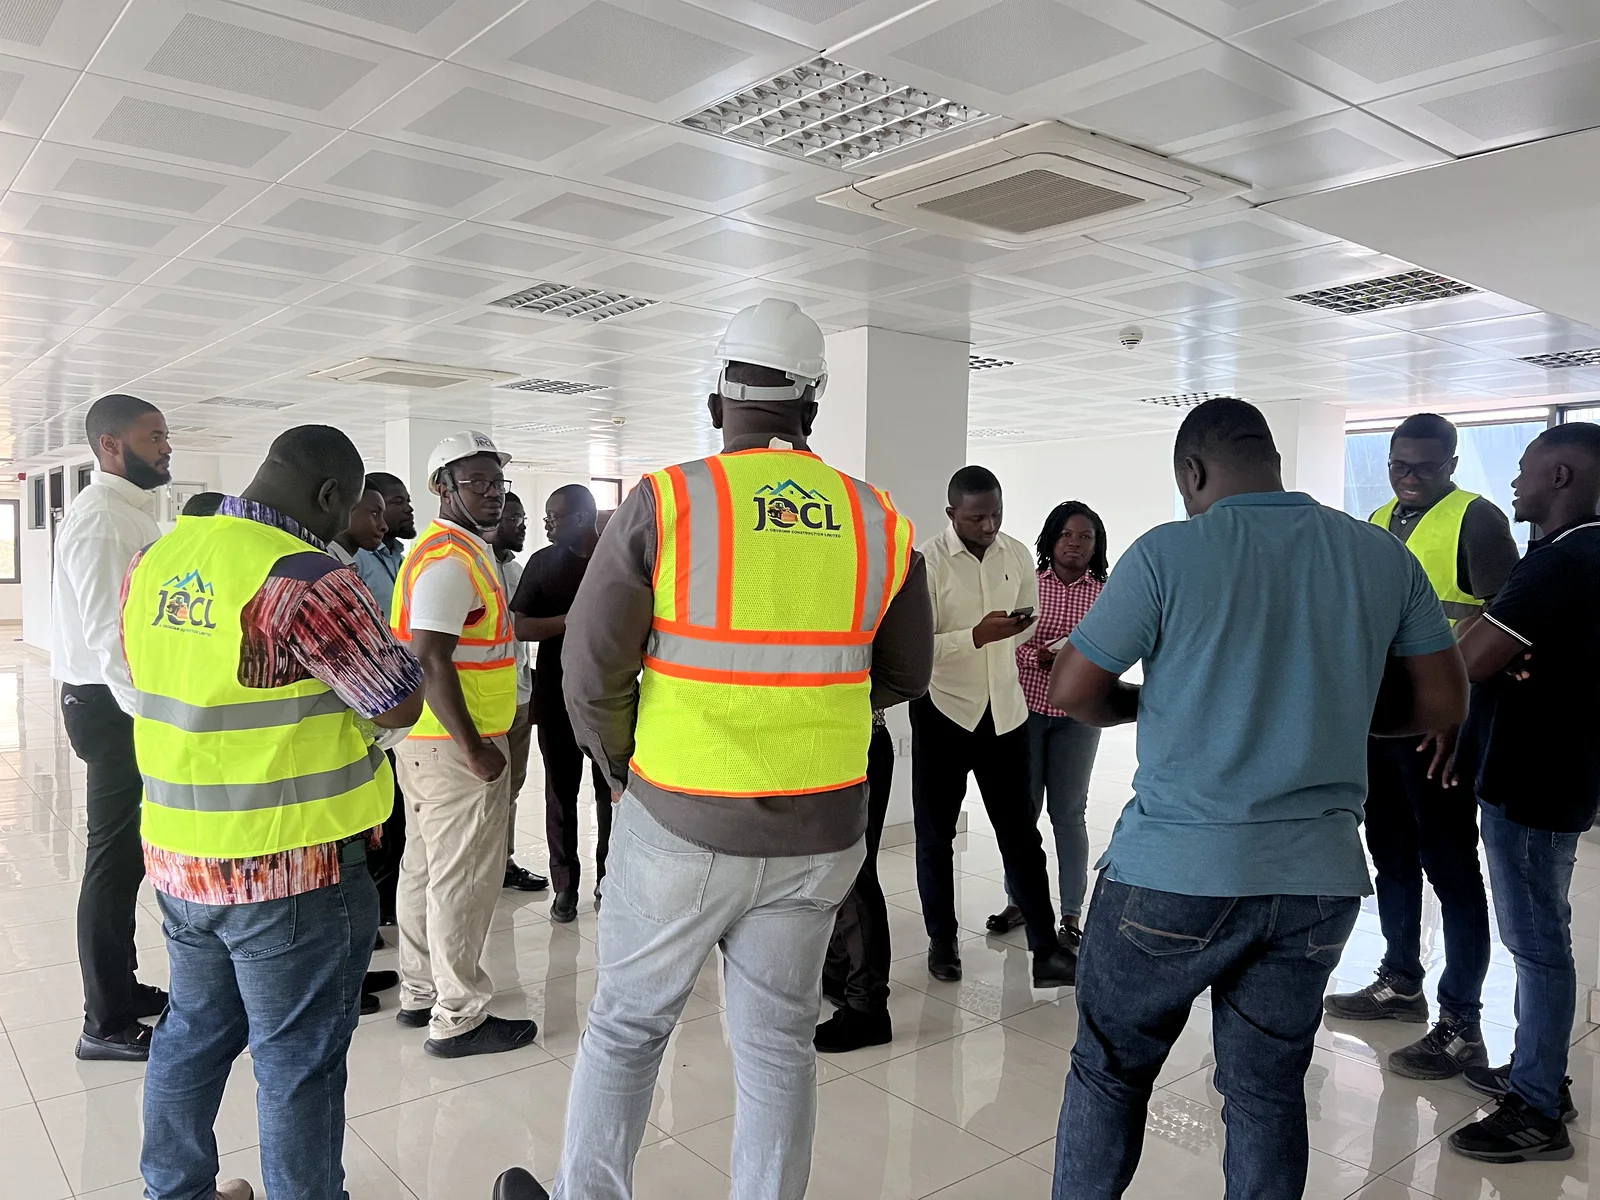
The FDA programme demonstrates JOCL’s ability to coordinate architectural, structural, HVAC, MEP, specialist interior and equipment requirements within an existing facility.
Turnkey transformation of existing space into a coordinated specialist laboratory environment with architectural, MEP and interior interfaces.
View case study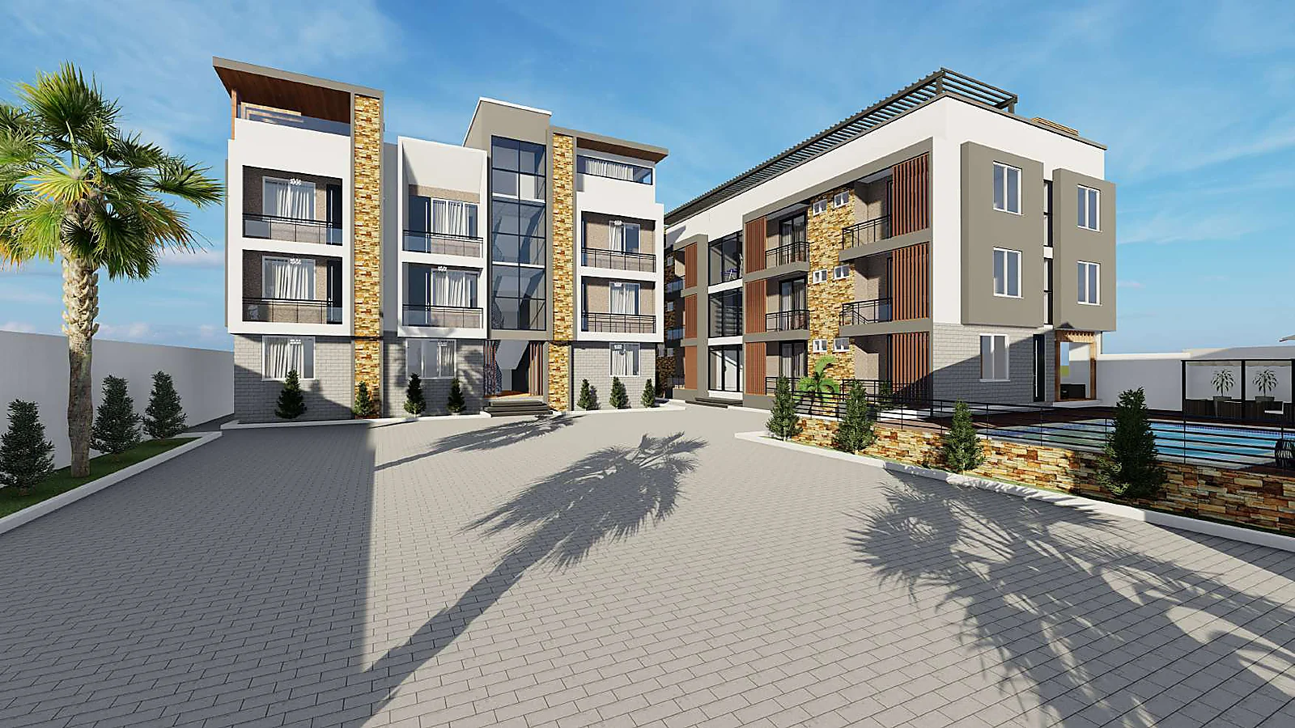
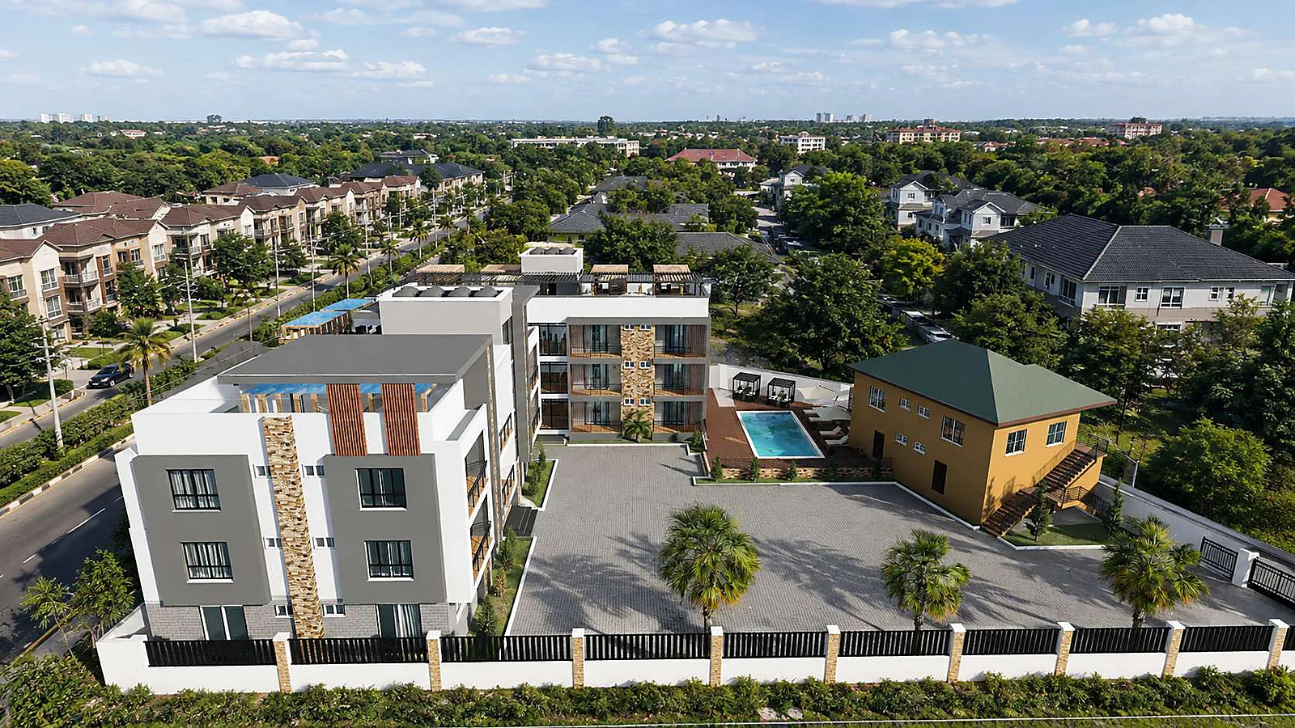
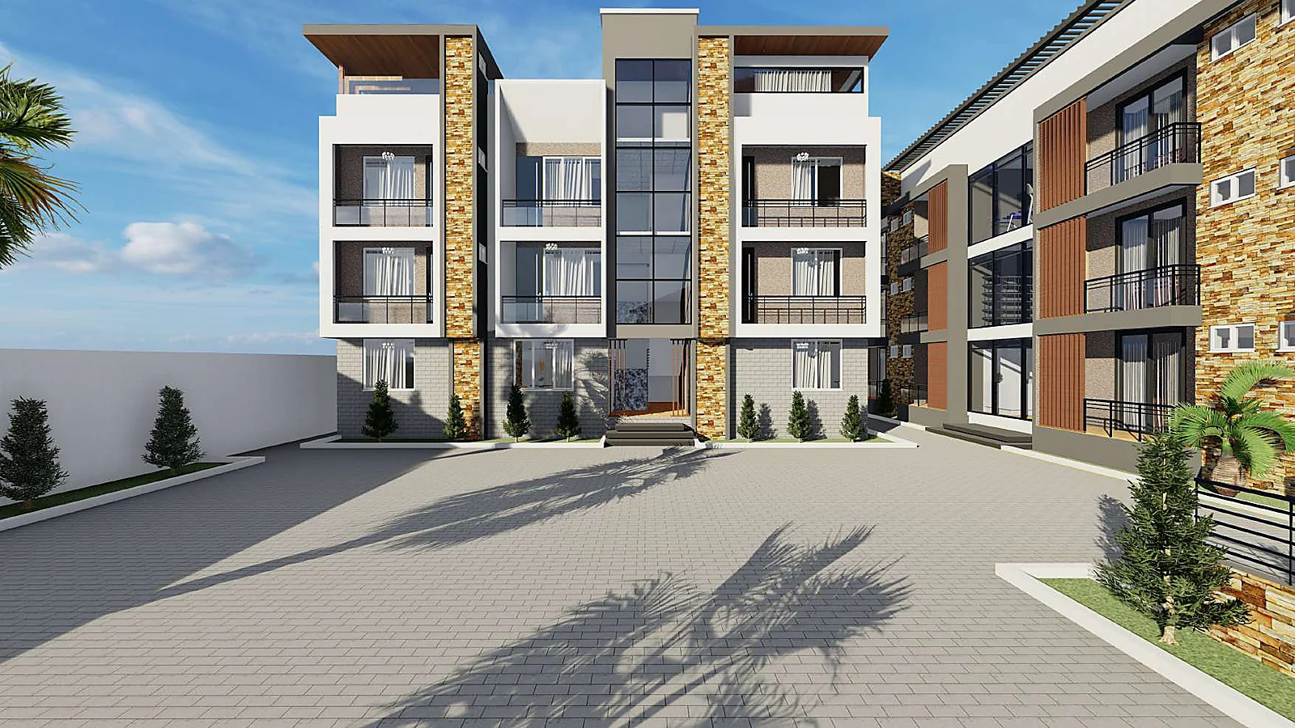
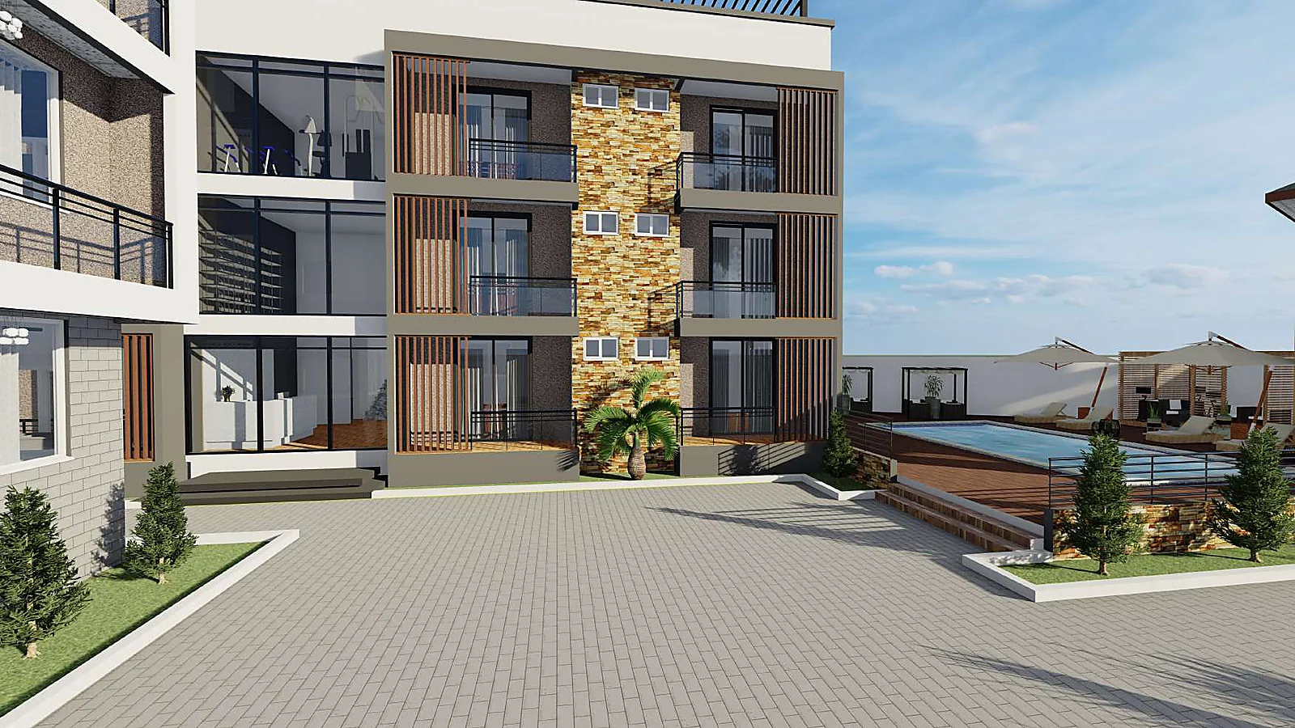
Architectural concept and 3D visualisation for a multi-building private residential development.
View design capability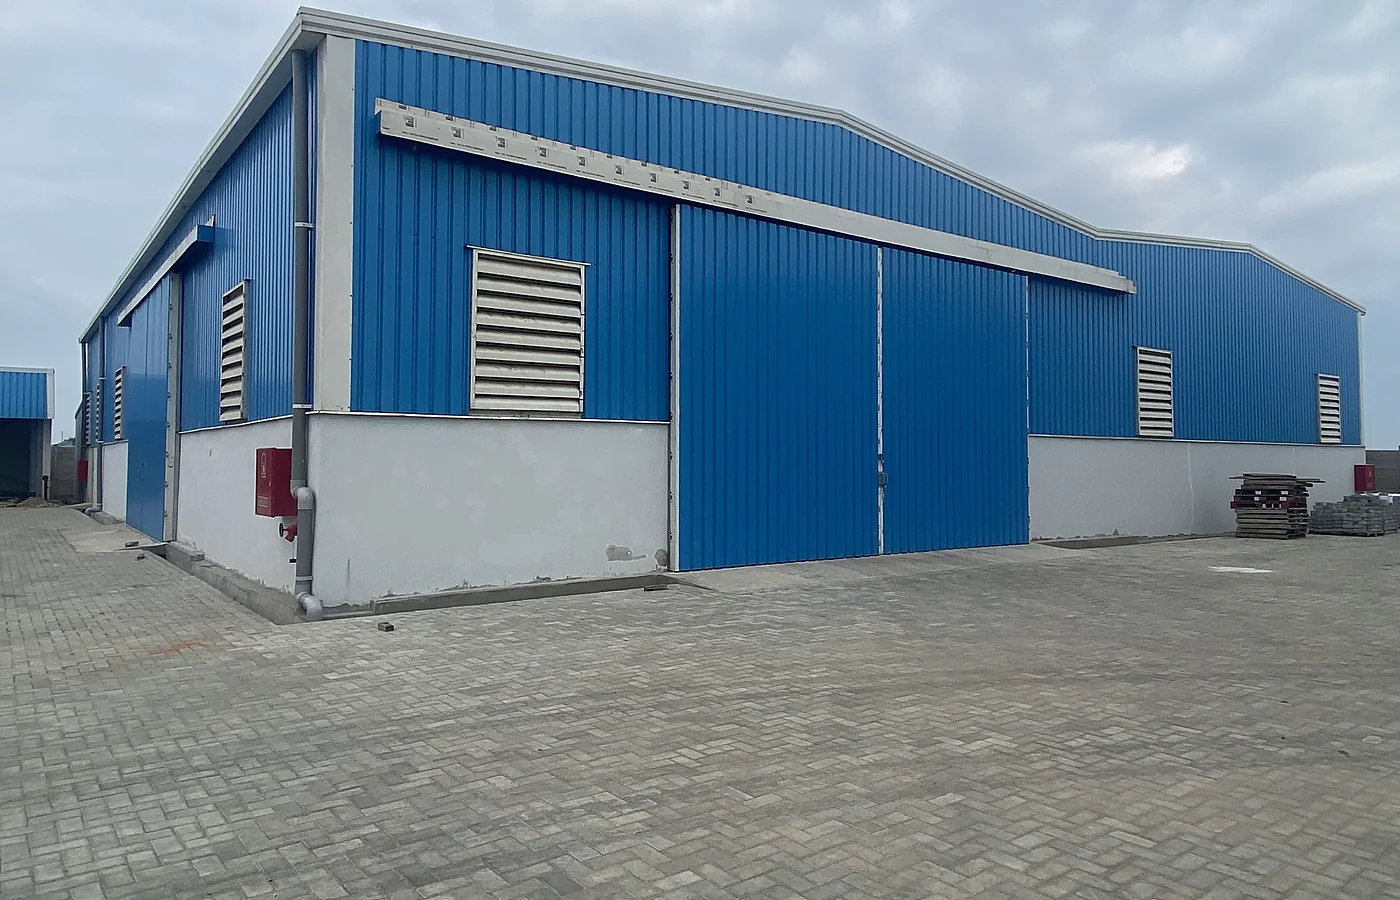
Industrial facility along the Tema–Mpakadan railway corridor, including excavation, compaction, reinforcement, masonry and structural works.
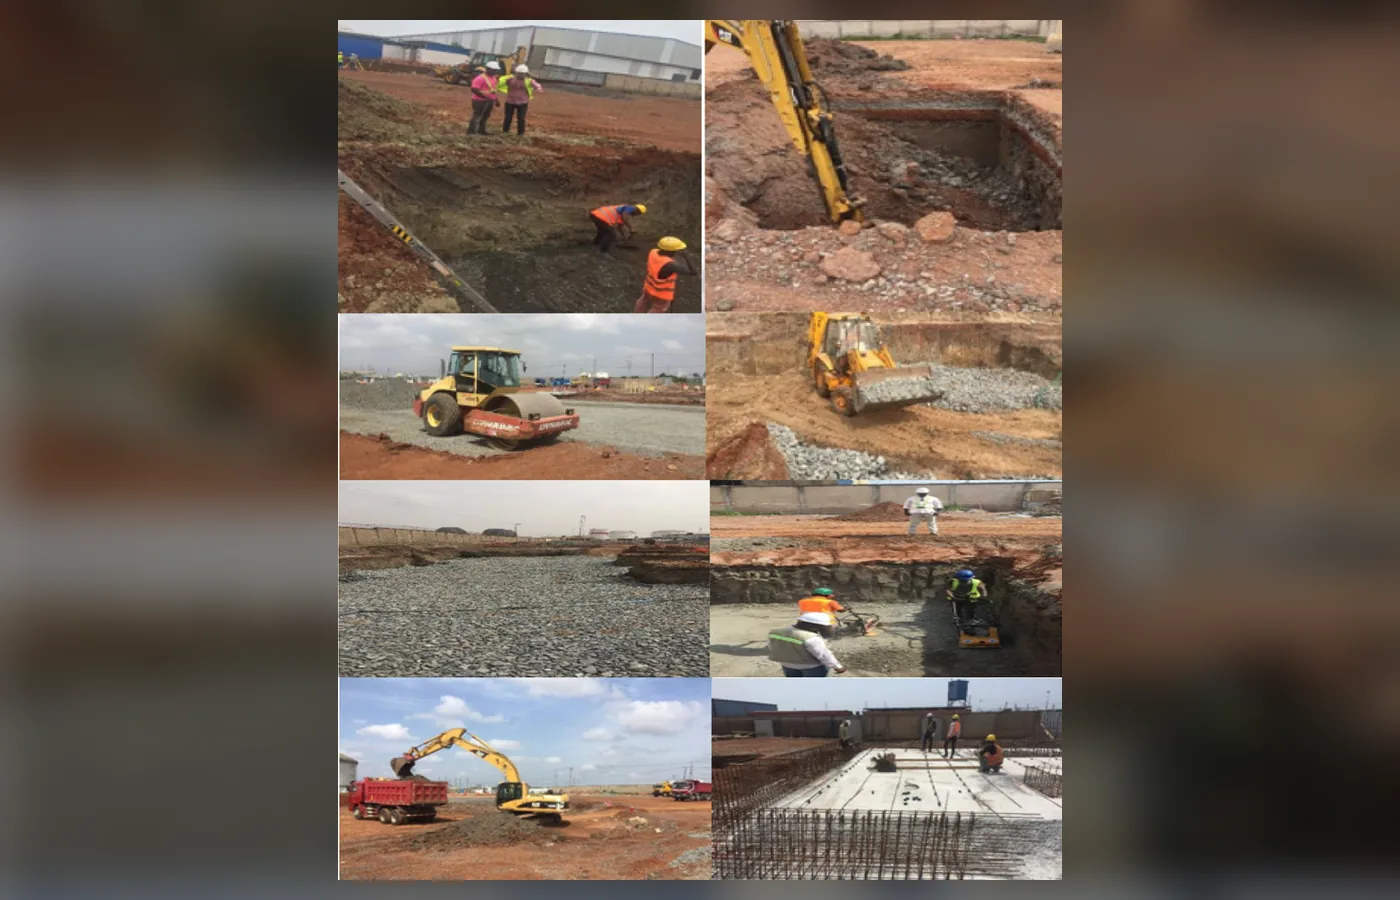
Foundation excavation, filling, backfilling, grading, compaction and skilled labour support for a major power project in Tema.
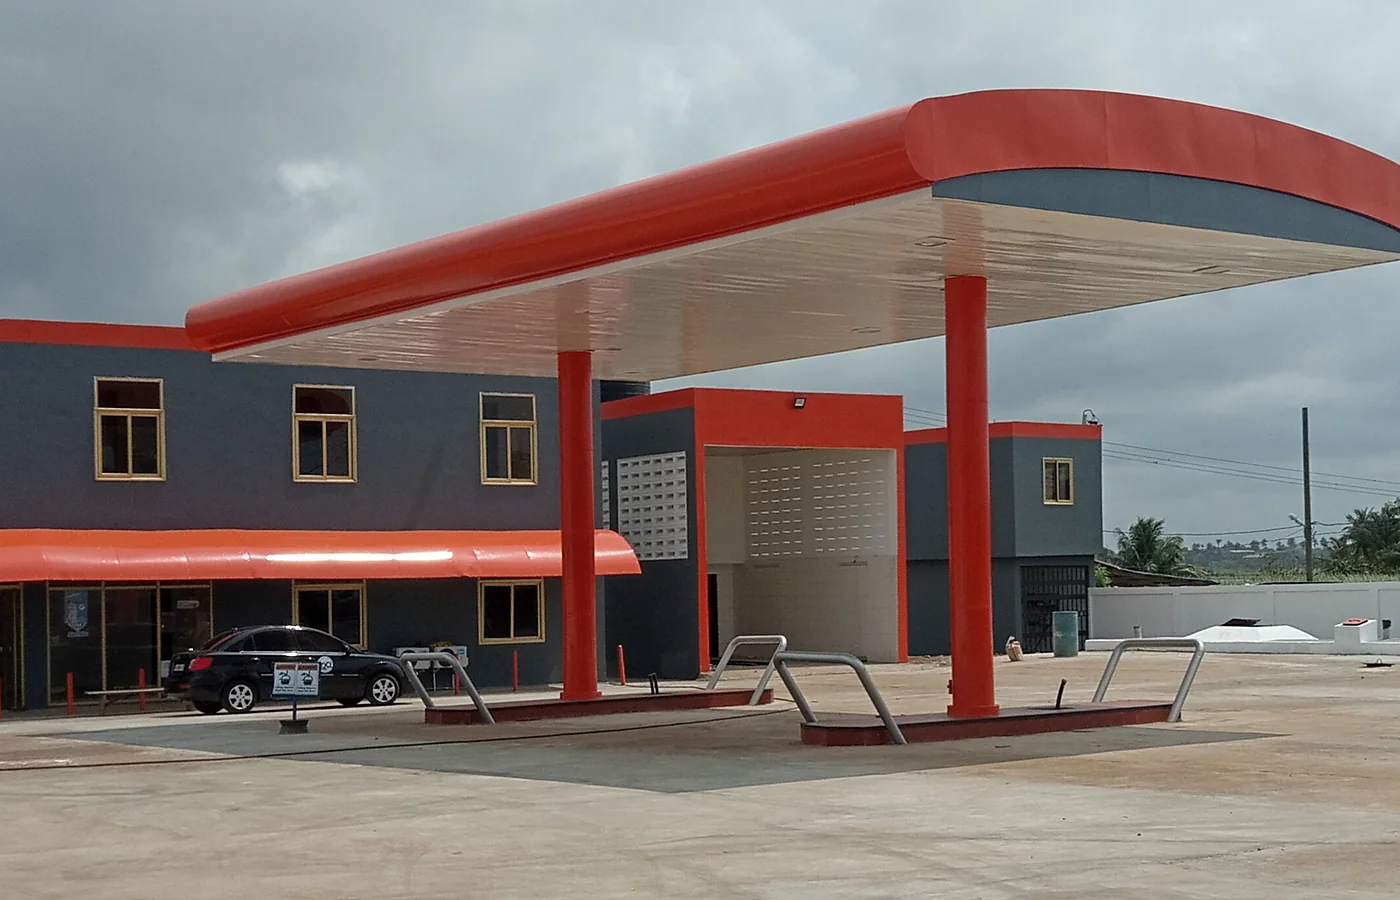
New pump islands, drainage, canopy fabrication, fuel-line works and complete forecourt modernisation.
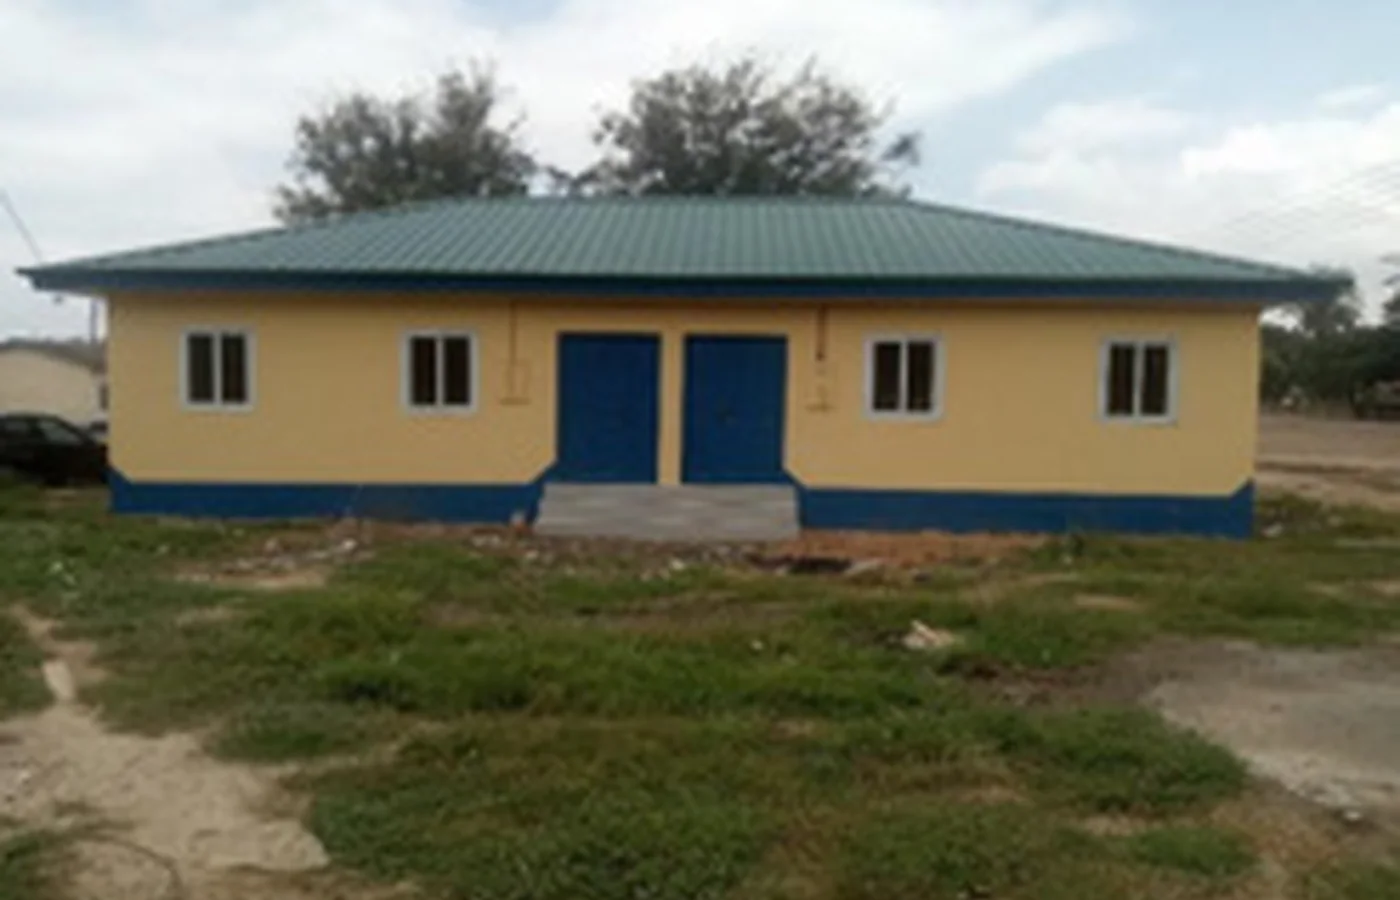
Site preparation, foundations, structural construction, MEP installations, finishes and external works for police accommodation.
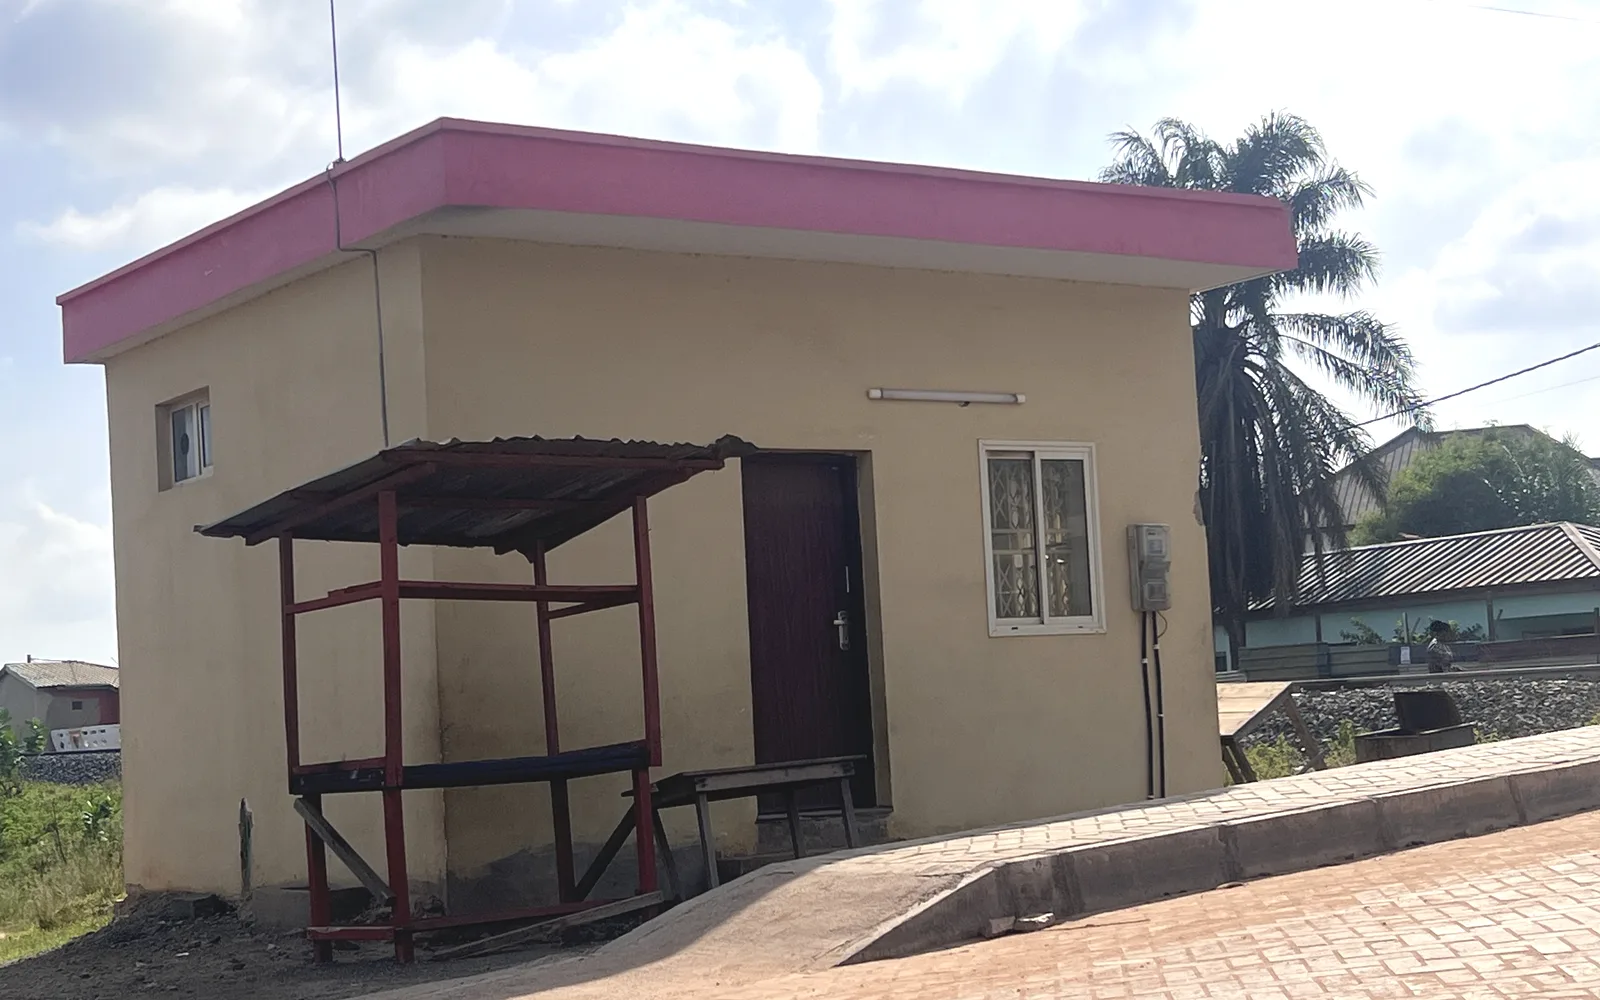
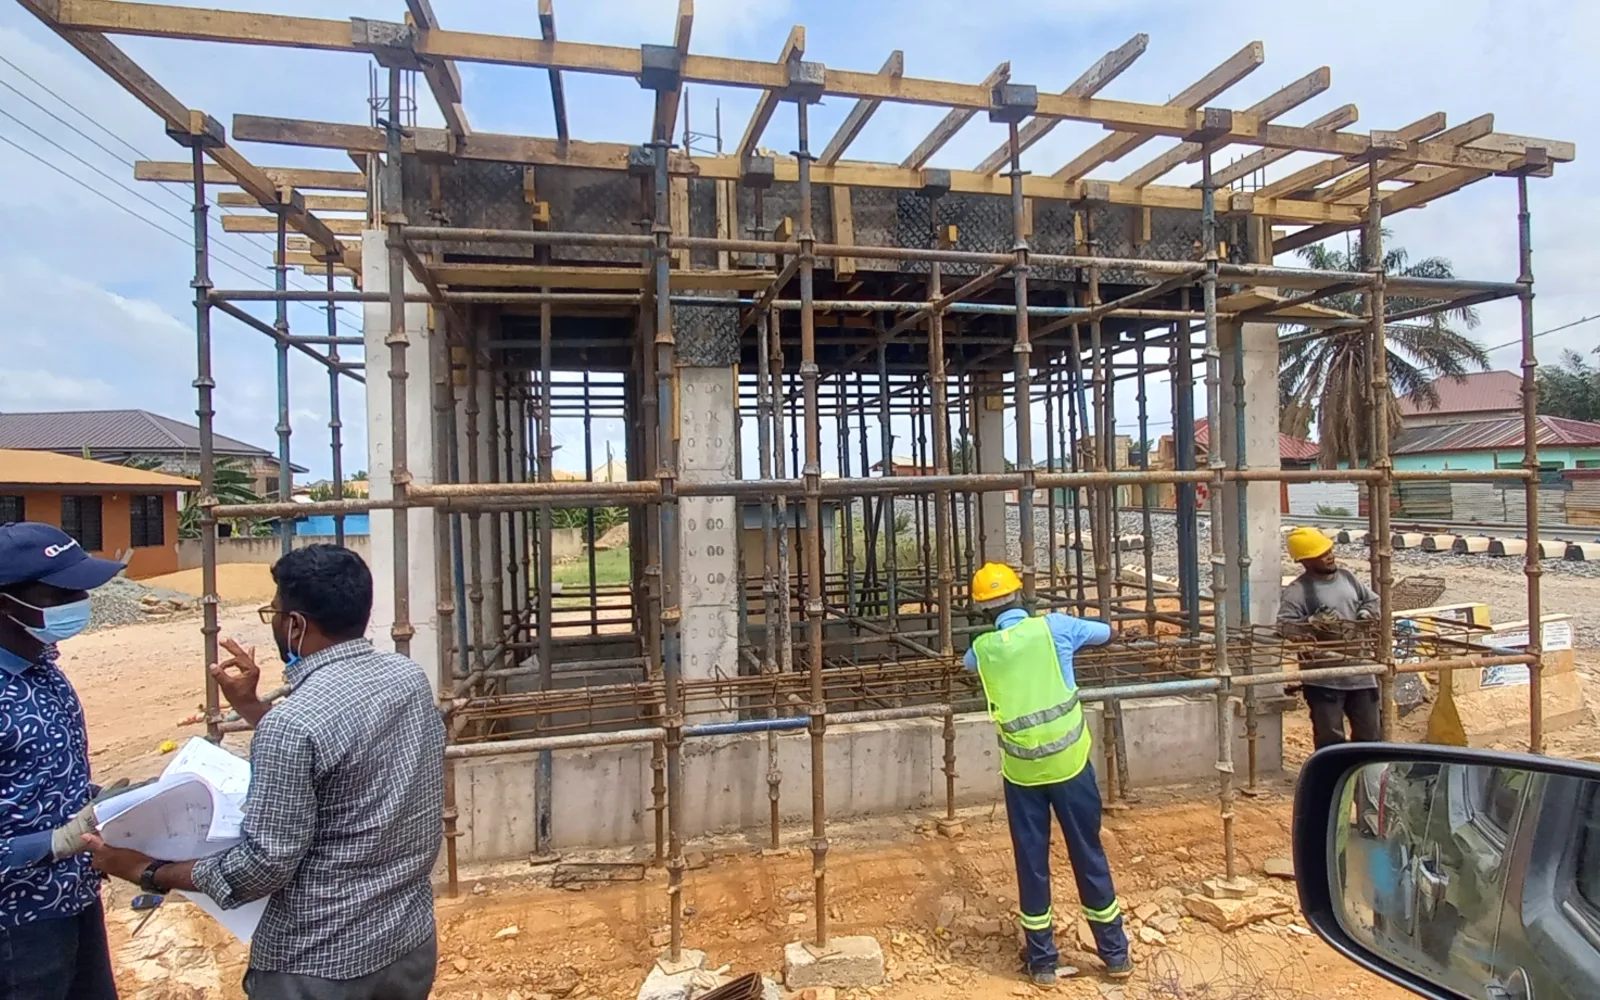
Purpose-built operational gate house delivered through reinforced concrete, structural, roofing and finishing works.
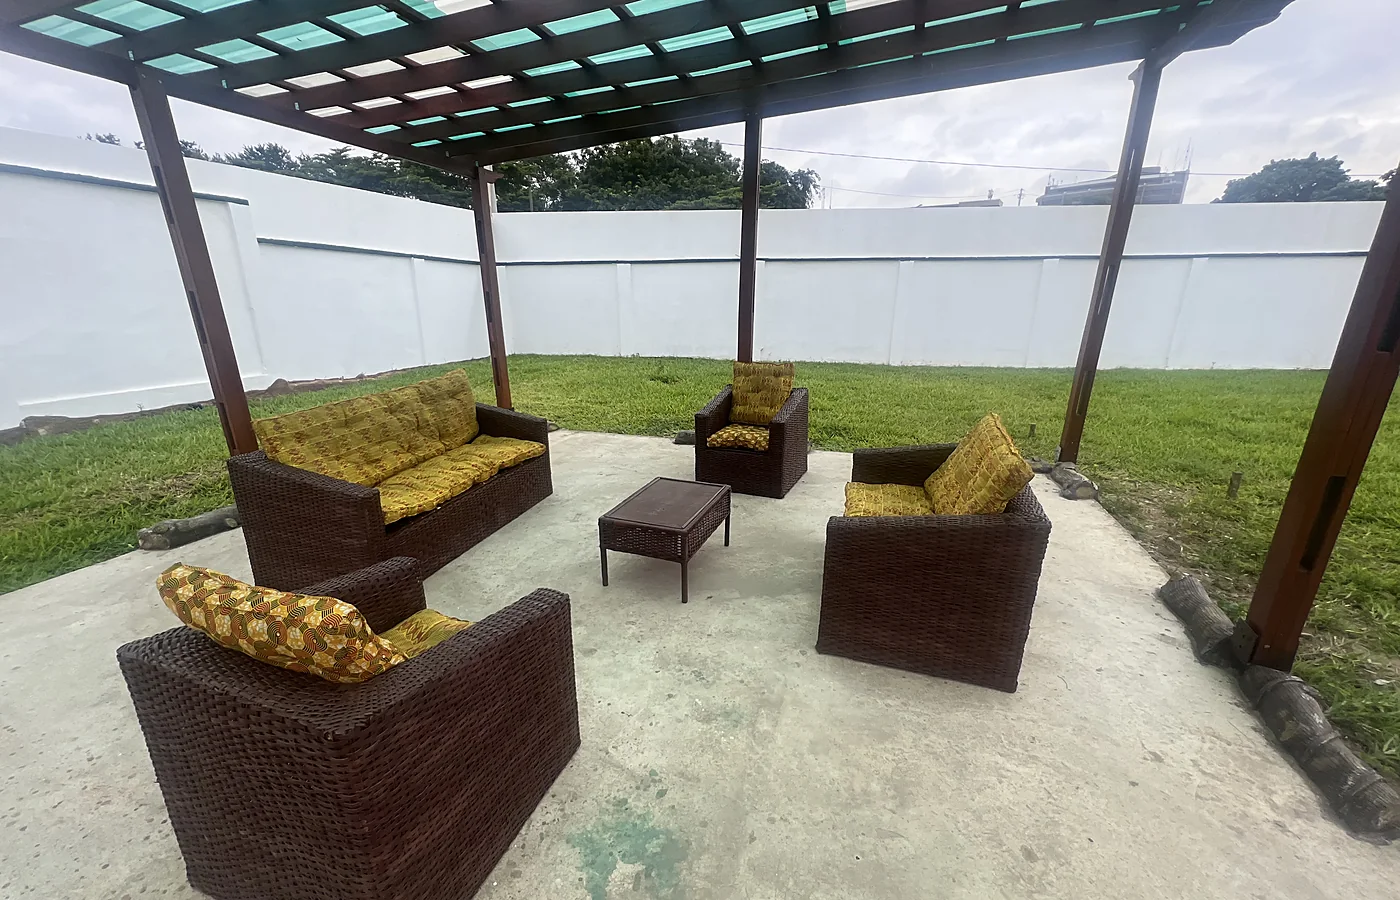
Transformation of an unused yard into a landscaped staff amenity with pergola, hardscape and decorative elements.
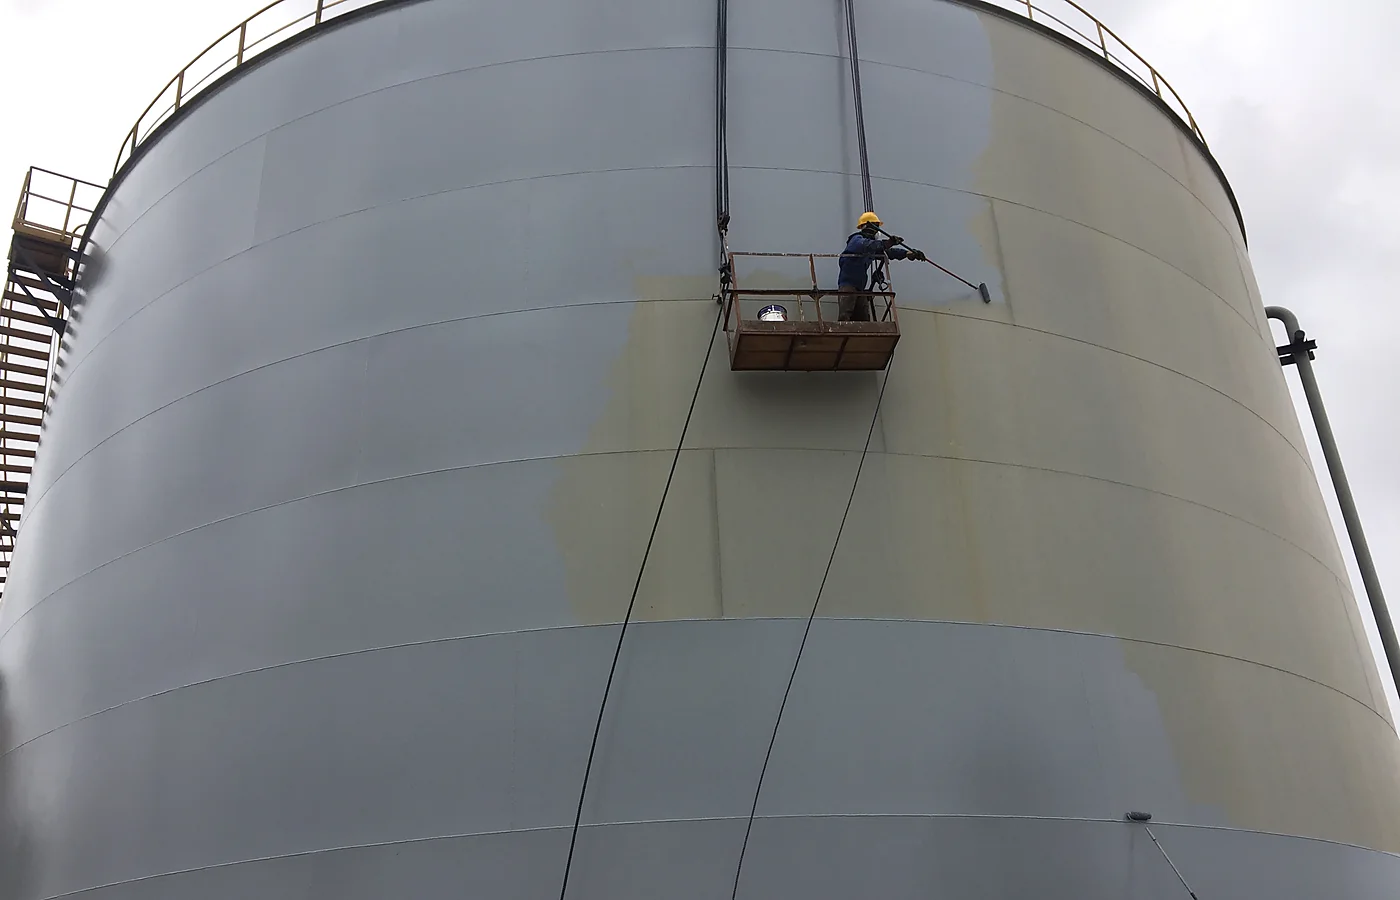
Surface preparation, sandblasting and protective painting of storage tanks, pipes and exposed steelwork.
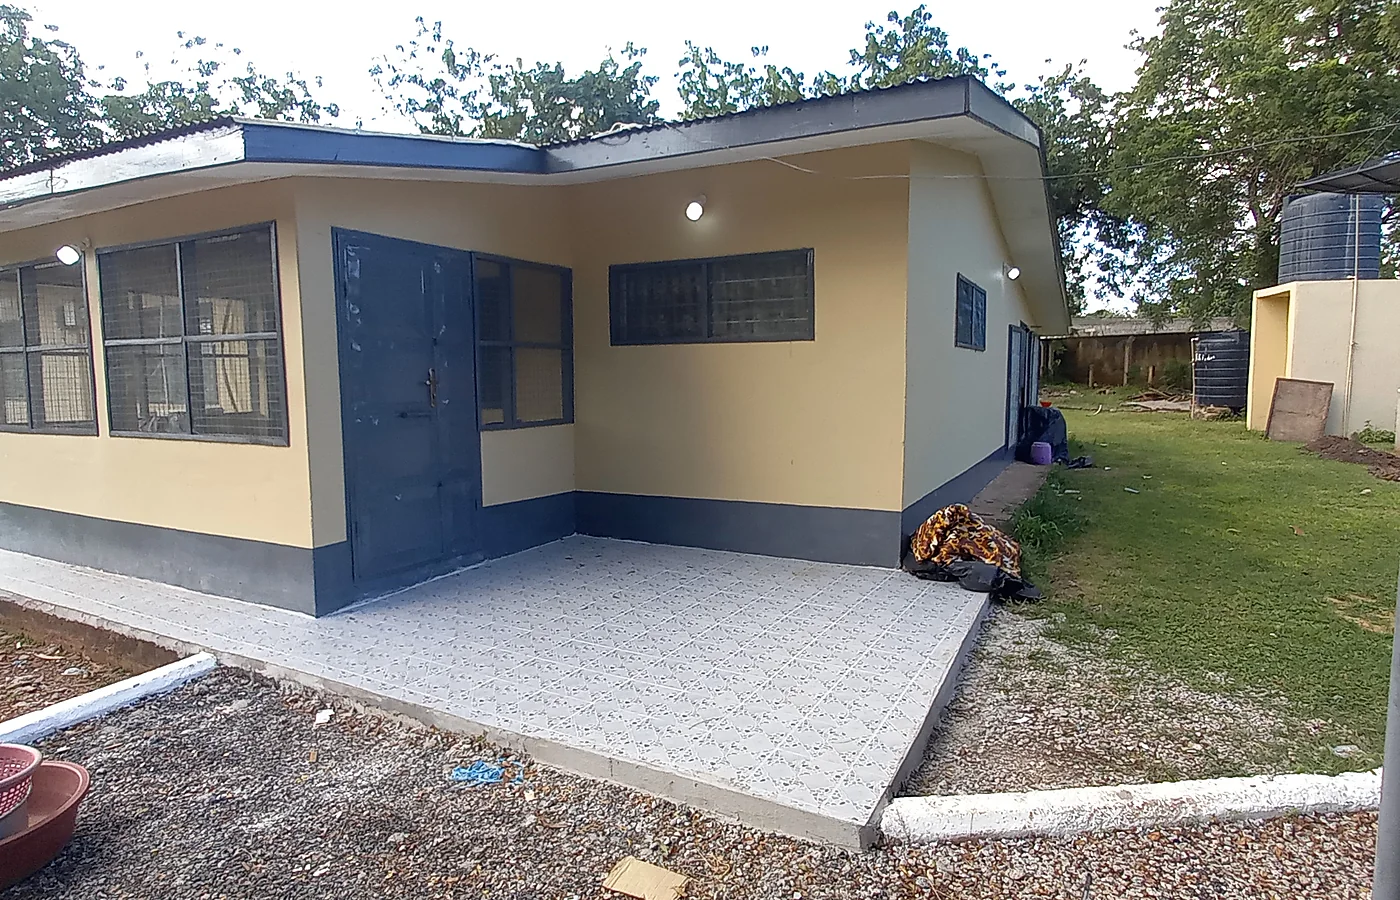
Comprehensive renovation covering ceilings, tiling, openings, metalwork, electrical, plumbing and external improvement.
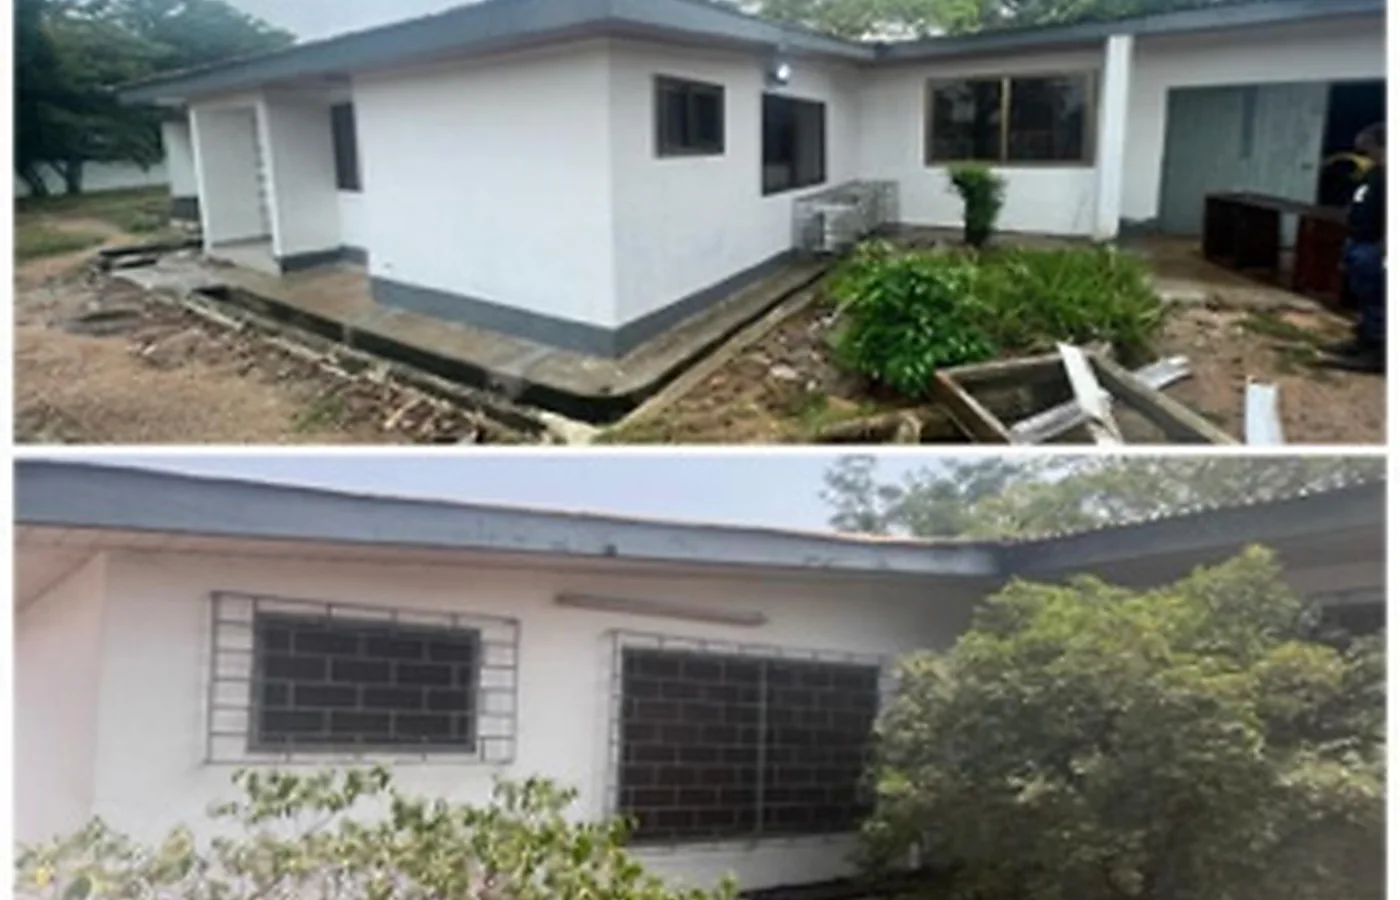
Structural repairs, ceilings, tiling, doors, windows, metalwork and coordinated electrical and plumbing upgrades.
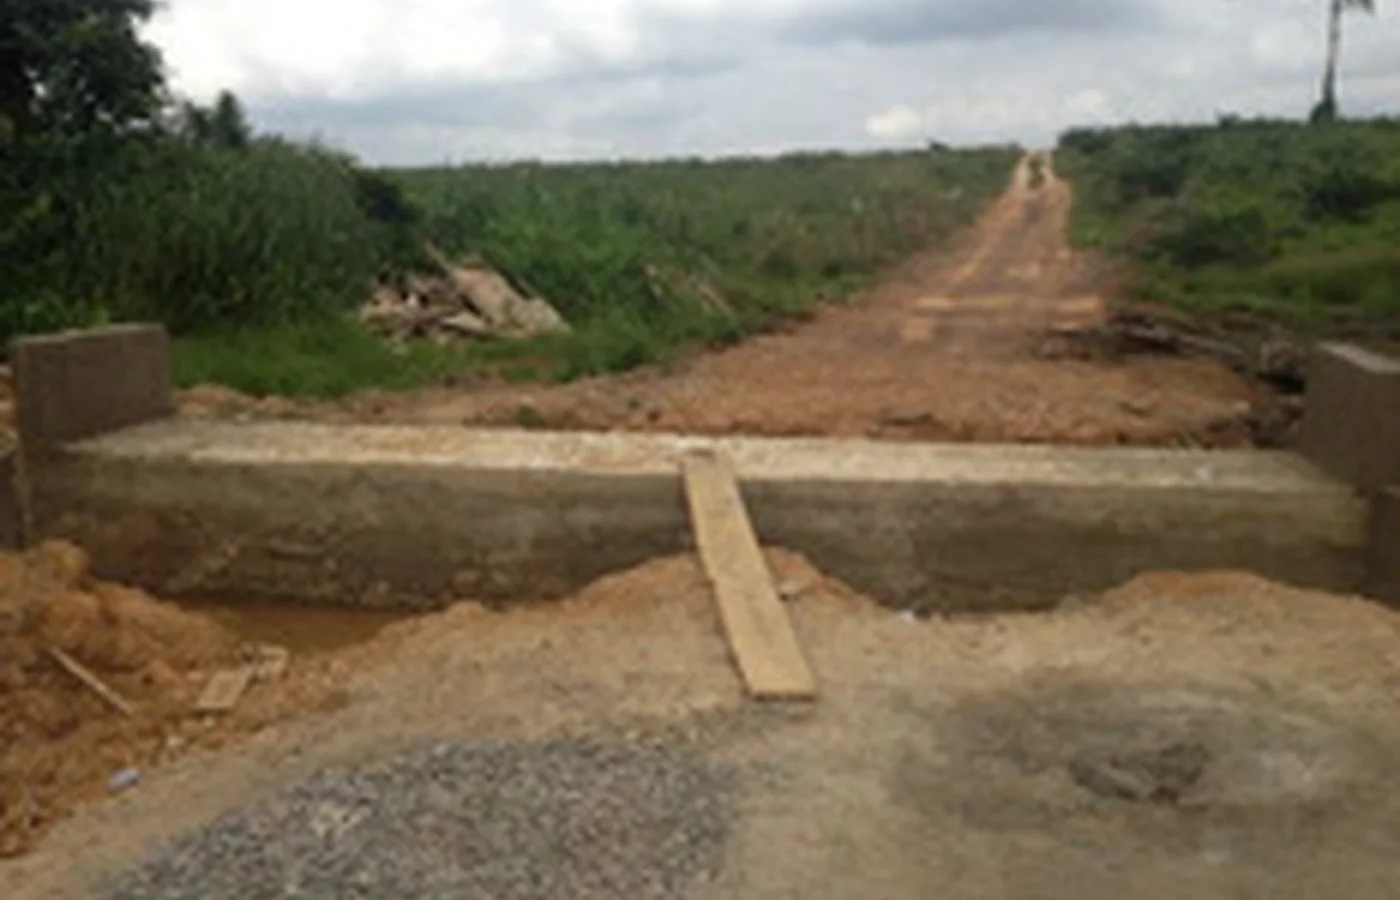
Construction of pipe culverts across plantation road networks to improve drainage and access.
The residential images below are design-stage renders—not photographs of completed construction—and demonstrate how JOCL develops form, access, landscape and user experience with private clients.
The completed facility is supported by controlled temporary works, reinforced-concrete construction and close site coordination.
The list below complements the photographed portfolio and demonstrates the breadth of JOCL’s experience.
Floor preparation, screeding and epoxy protective finish.
Architectural redesign, roofing, kitchens, washrooms, septic tank and manhole works.
Roofing, floor screeding, window works and sewage-pipe reinstatement.
Roofing, painting, landscape improvement and associated refurbishment.
Construction and architectural finishing of sanitation infrastructure.
Mechanised water system and reinforced-concrete tank support.
Roofing, painting, architectural finishing, plumbing and electrical rewiring.
Re-roofing, repainting and general architectural finishing.
Share the brief, location, current stage and intended delivery timeline.