
Brief & site review
Understand the client’s needs, site constraints, priorities, timeline and intended investment.
JOCL helps private clients connect design decisions, budget, approvals, procurement and construction under a clear delivery plan.
Whether the requirement is a family home, apartment development, commercial property or mixed-use scheme, JOCL can coordinate the journey from brief to handover.
We can develop the concept, produce 3D visualisations, coordinate architectural, structural and MEP inputs, prepare cost information, support approvals and procurement, and execute the construction. Where statutory or specialist sign-off is required, the appropriate licensed professionals are coordinated within the project team.
The sequence can be adapted to the project, but the core controls remain visible throughout.
Understand the client’s needs, site constraints, priorities, timeline and intended investment.
Develop layout, form, access, orientation, functions and an overall architectural direction.
Test the experience of the property and make design decisions before physical work begins.
Align architecture, structure, electrical, plumbing, ventilation and constructability.
Prepare the BOQ or cost plan, refine scope and coordinate the route to permits and procurement.
Execute the work with site controls, quality checks, reporting, close-out and client handover.
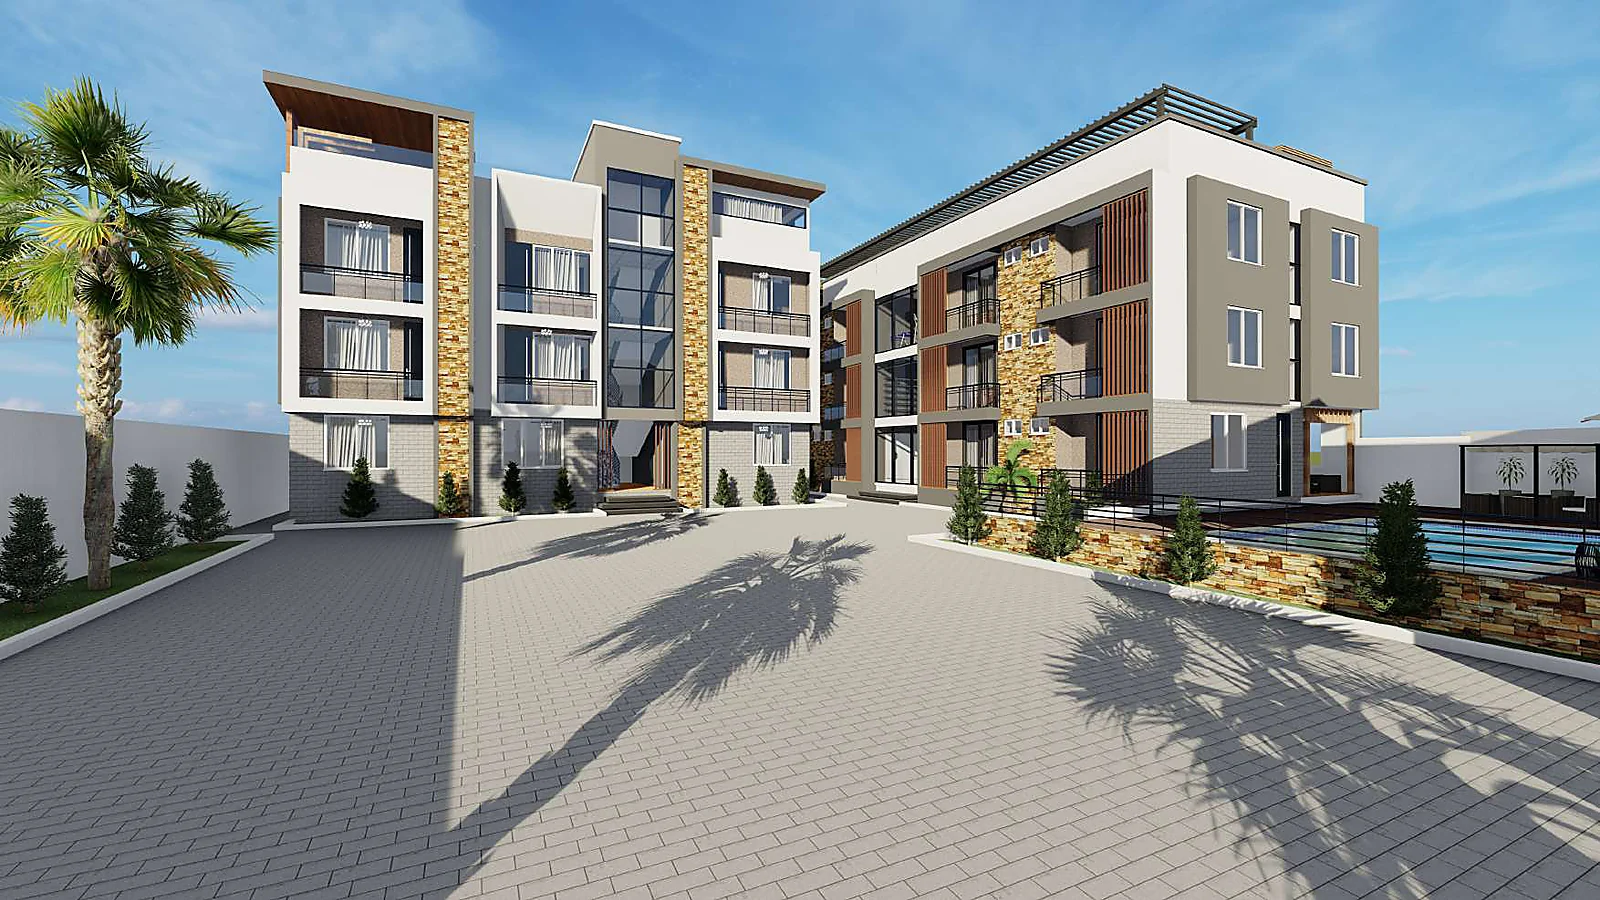
These 3D images demonstrate JOCL’s design-development capability. They are concept renders and do not represent completed construction.

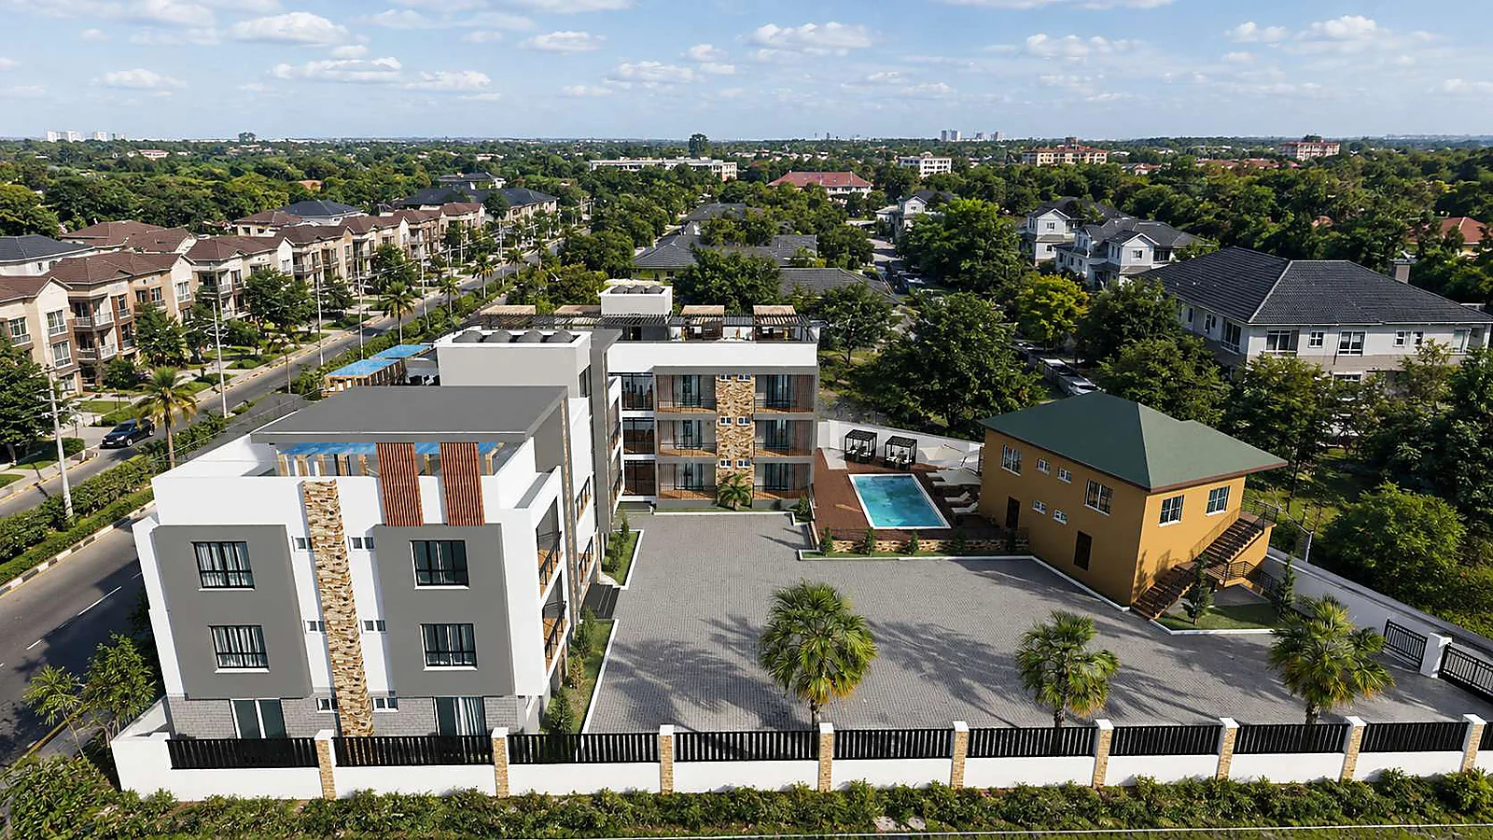
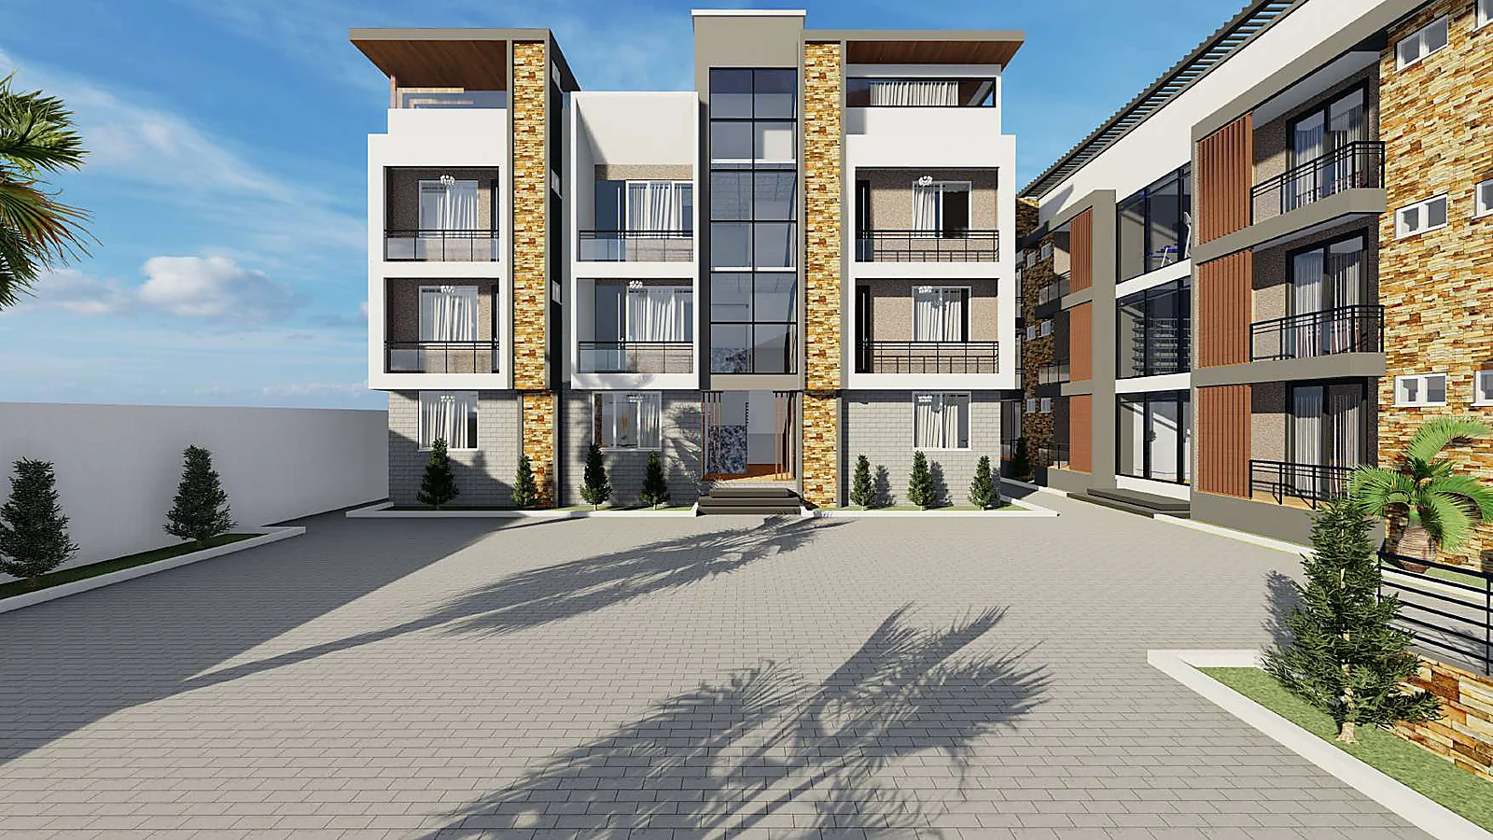
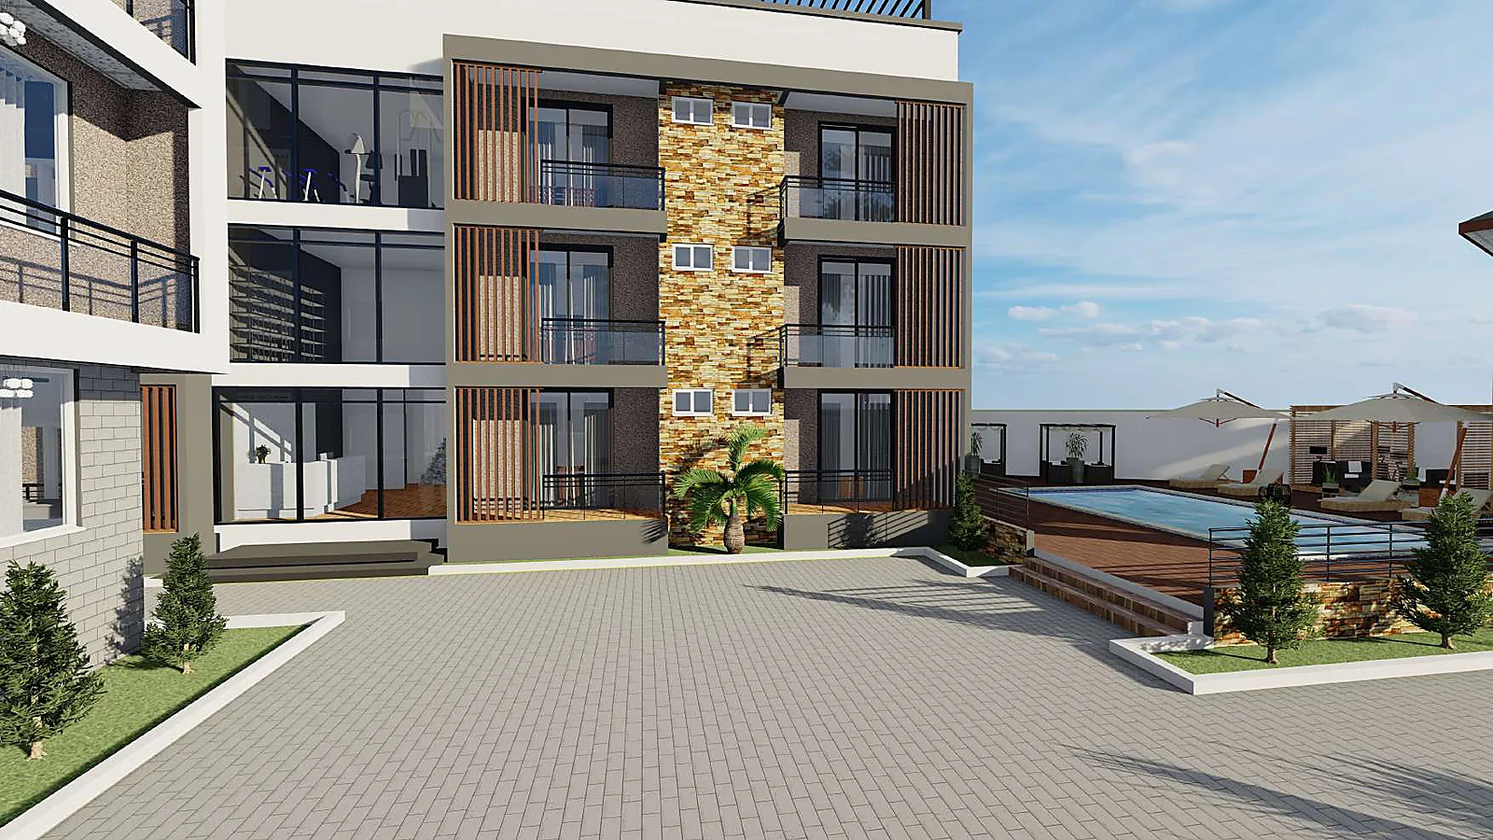
Early coordination helps control circulation, room sizes, structure, services, finishes, cost and construction sequence before changes become expensive on site.
Share the location, intended use, approximate size and the stage you have reached.