
User requirements & workflow
Reviewing room relationships, operational movement and the functional purpose of each space.
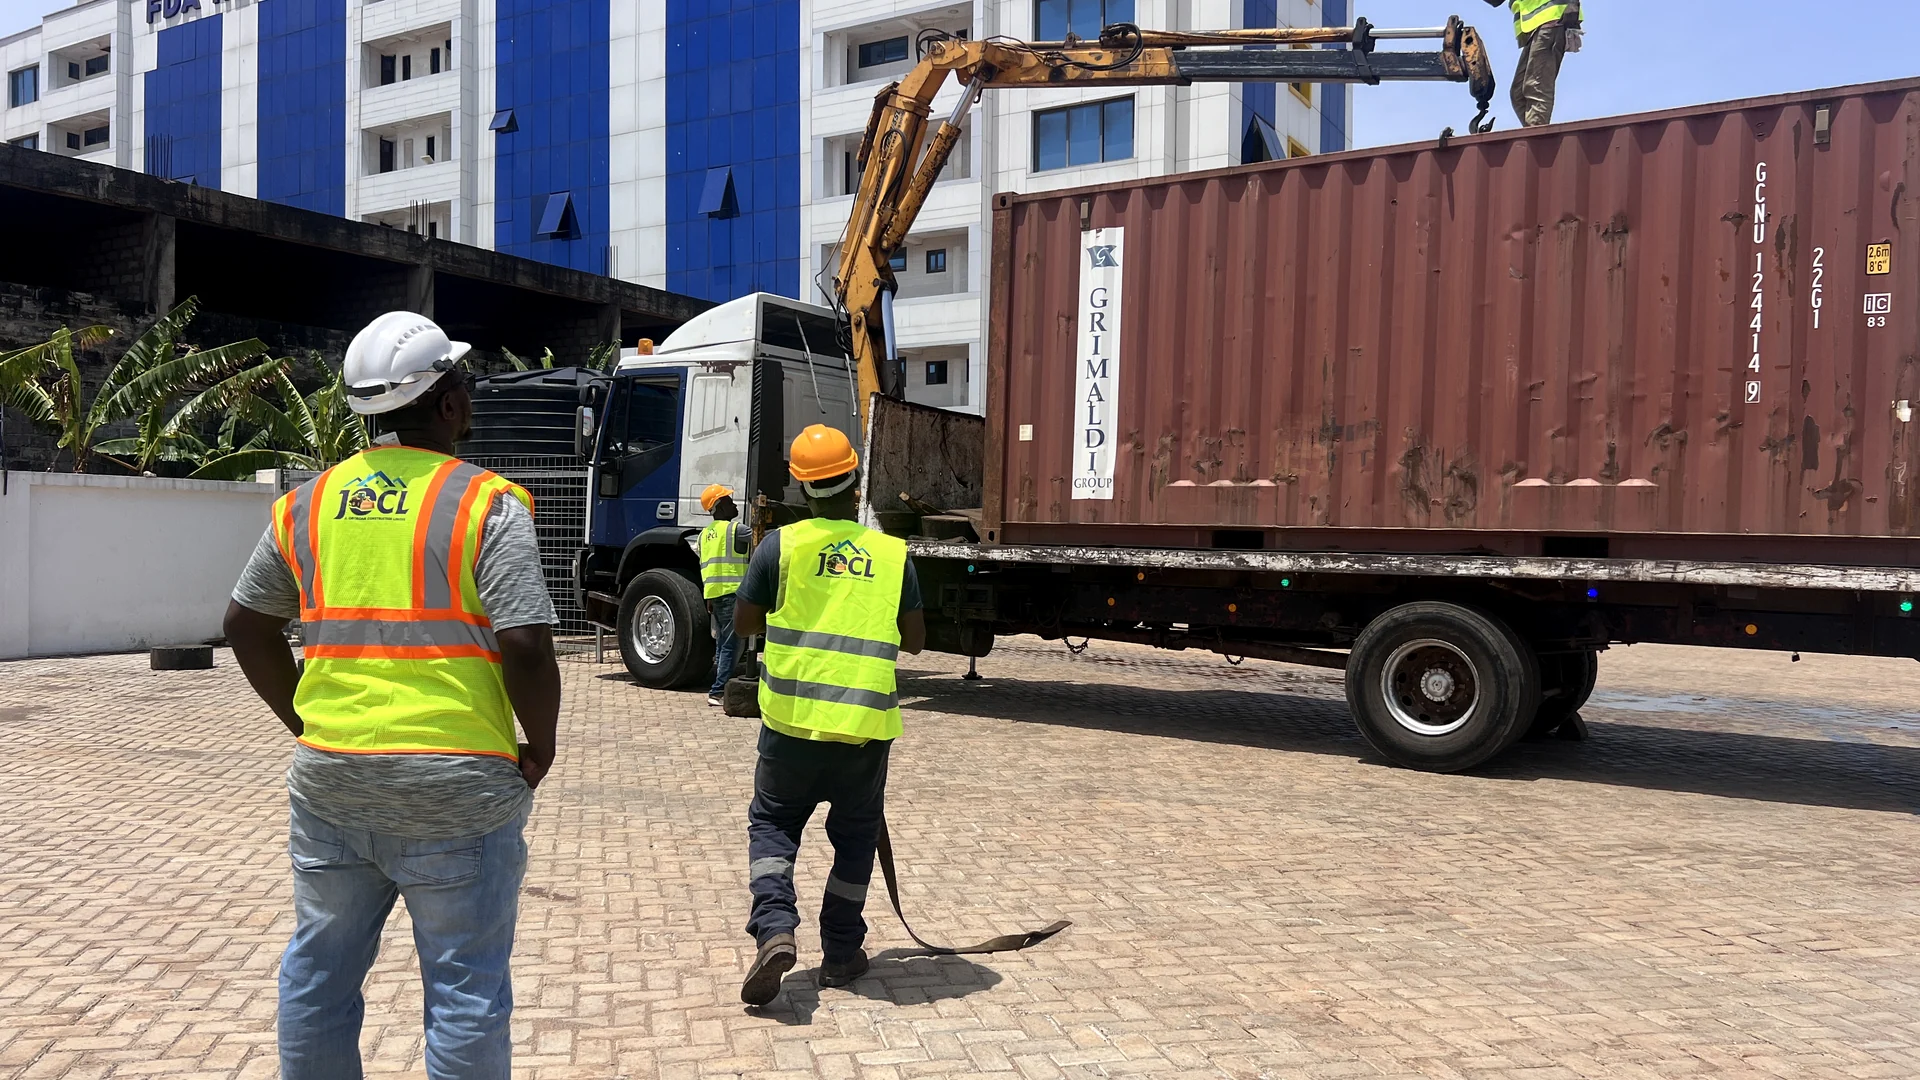
A turnkey transformation of existing space into a high-specification laboratory environment for Ghana’s Food and Drugs Authority, supported by the European Union.
Laboratory projects demand more than good finishes. Workflow, architecture, airflow, mechanical and electrical services, specialist furniture, equipment interfaces, safety and documentation must operate as one coordinated system.
JOCL’s role brings those disciplines together through design development, controlled demolition, structural alteration, technical coordination, specialist fit-out and close engagement with the client, users and project stakeholders.
The public summary is intentionally high-level to protect sensitive technical, operational and security information.
The programme demonstrates JOCL’s capacity to manage high-specification institutional environments with multiple technical interfaces.
Reviewing room relationships, operational movement and the functional purpose of each space.
Space planning, controlled demolition, partitions, ceilings, doors, finishes and specialist detailing.
Coordinating environmental control, ventilation, filtration and room-service requirements.
Integrated plumbing, power, low-voltage and technical building-services interfaces.
Specialist interiors, furniture, benches, equipment locations and service connection points.
Inspection, commissioning coordination, snagging, documentation and readiness for handover.
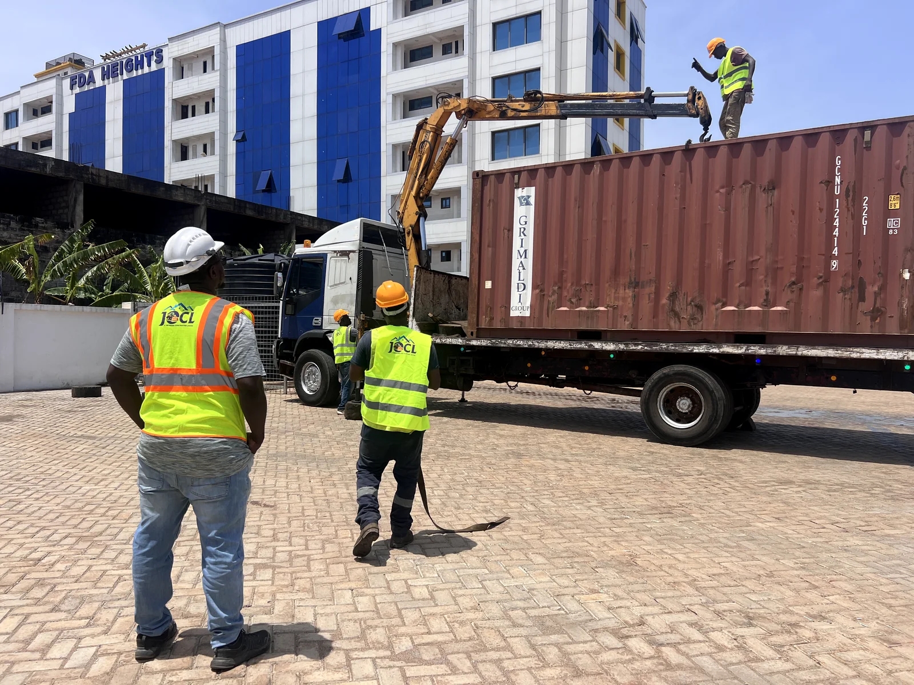
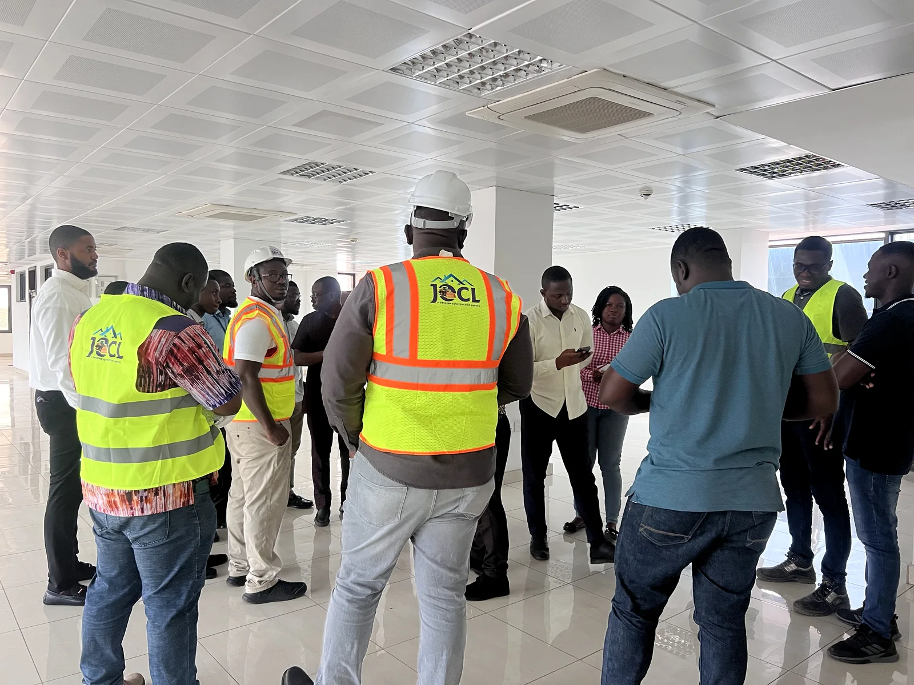
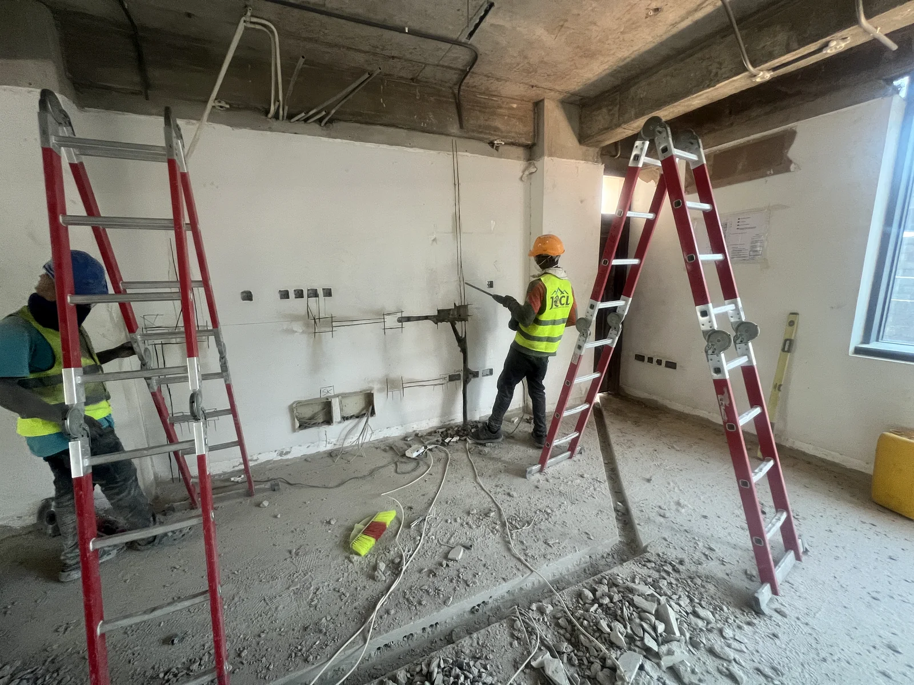
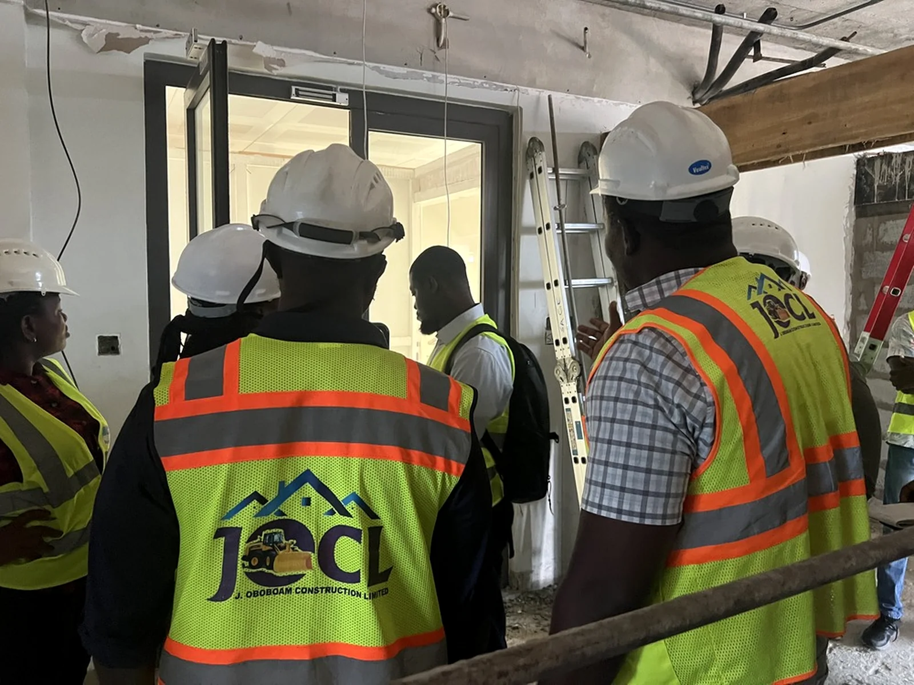
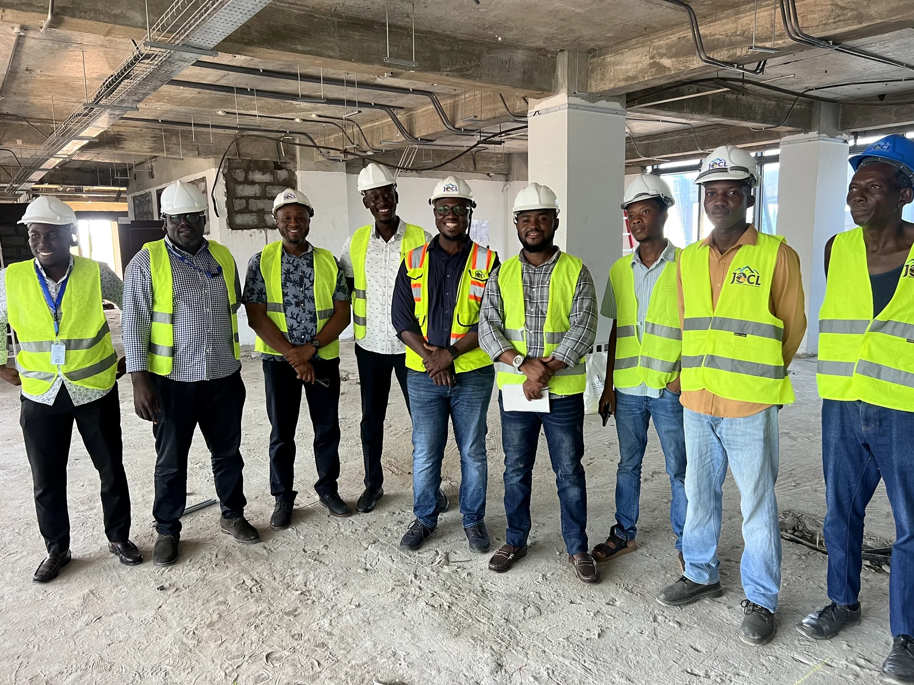
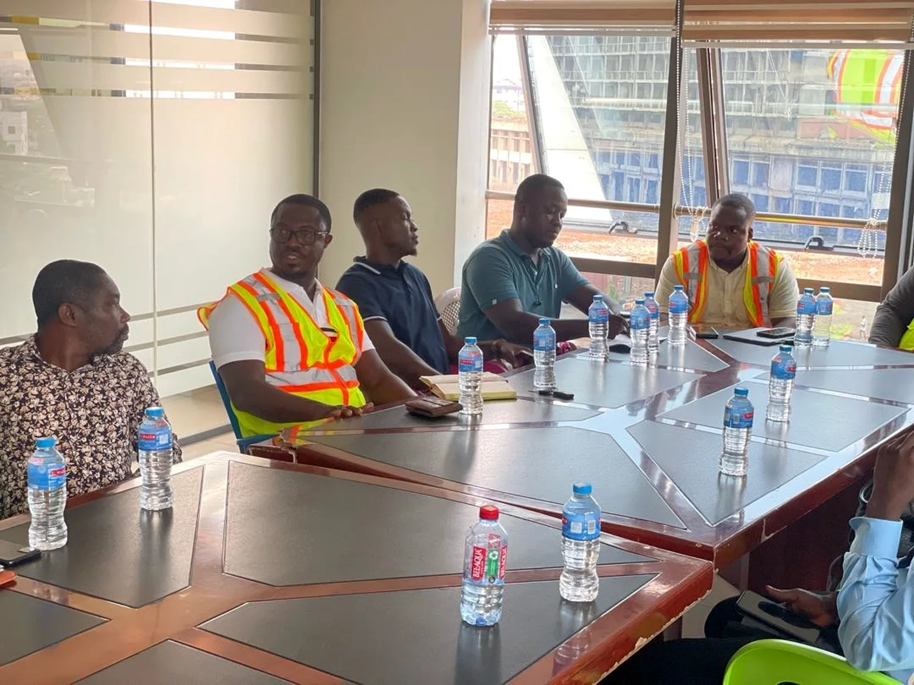
The laboratory programme builds on JOCL’s core construction experience while demonstrating deeper capability in controlled technical environments, stakeholder coordination and detailed building-services integration.
Share the intended function, current design stage and critical performance requirements.